MichaelMandel

BEDS3
BATHS2 full
SQUARE FEET1,692
MLS#B26091920
STATUSActive
PROPERTY TYPEResidential - Single Family
SUBDIVISIONDixie Ranch Estates
Property Description
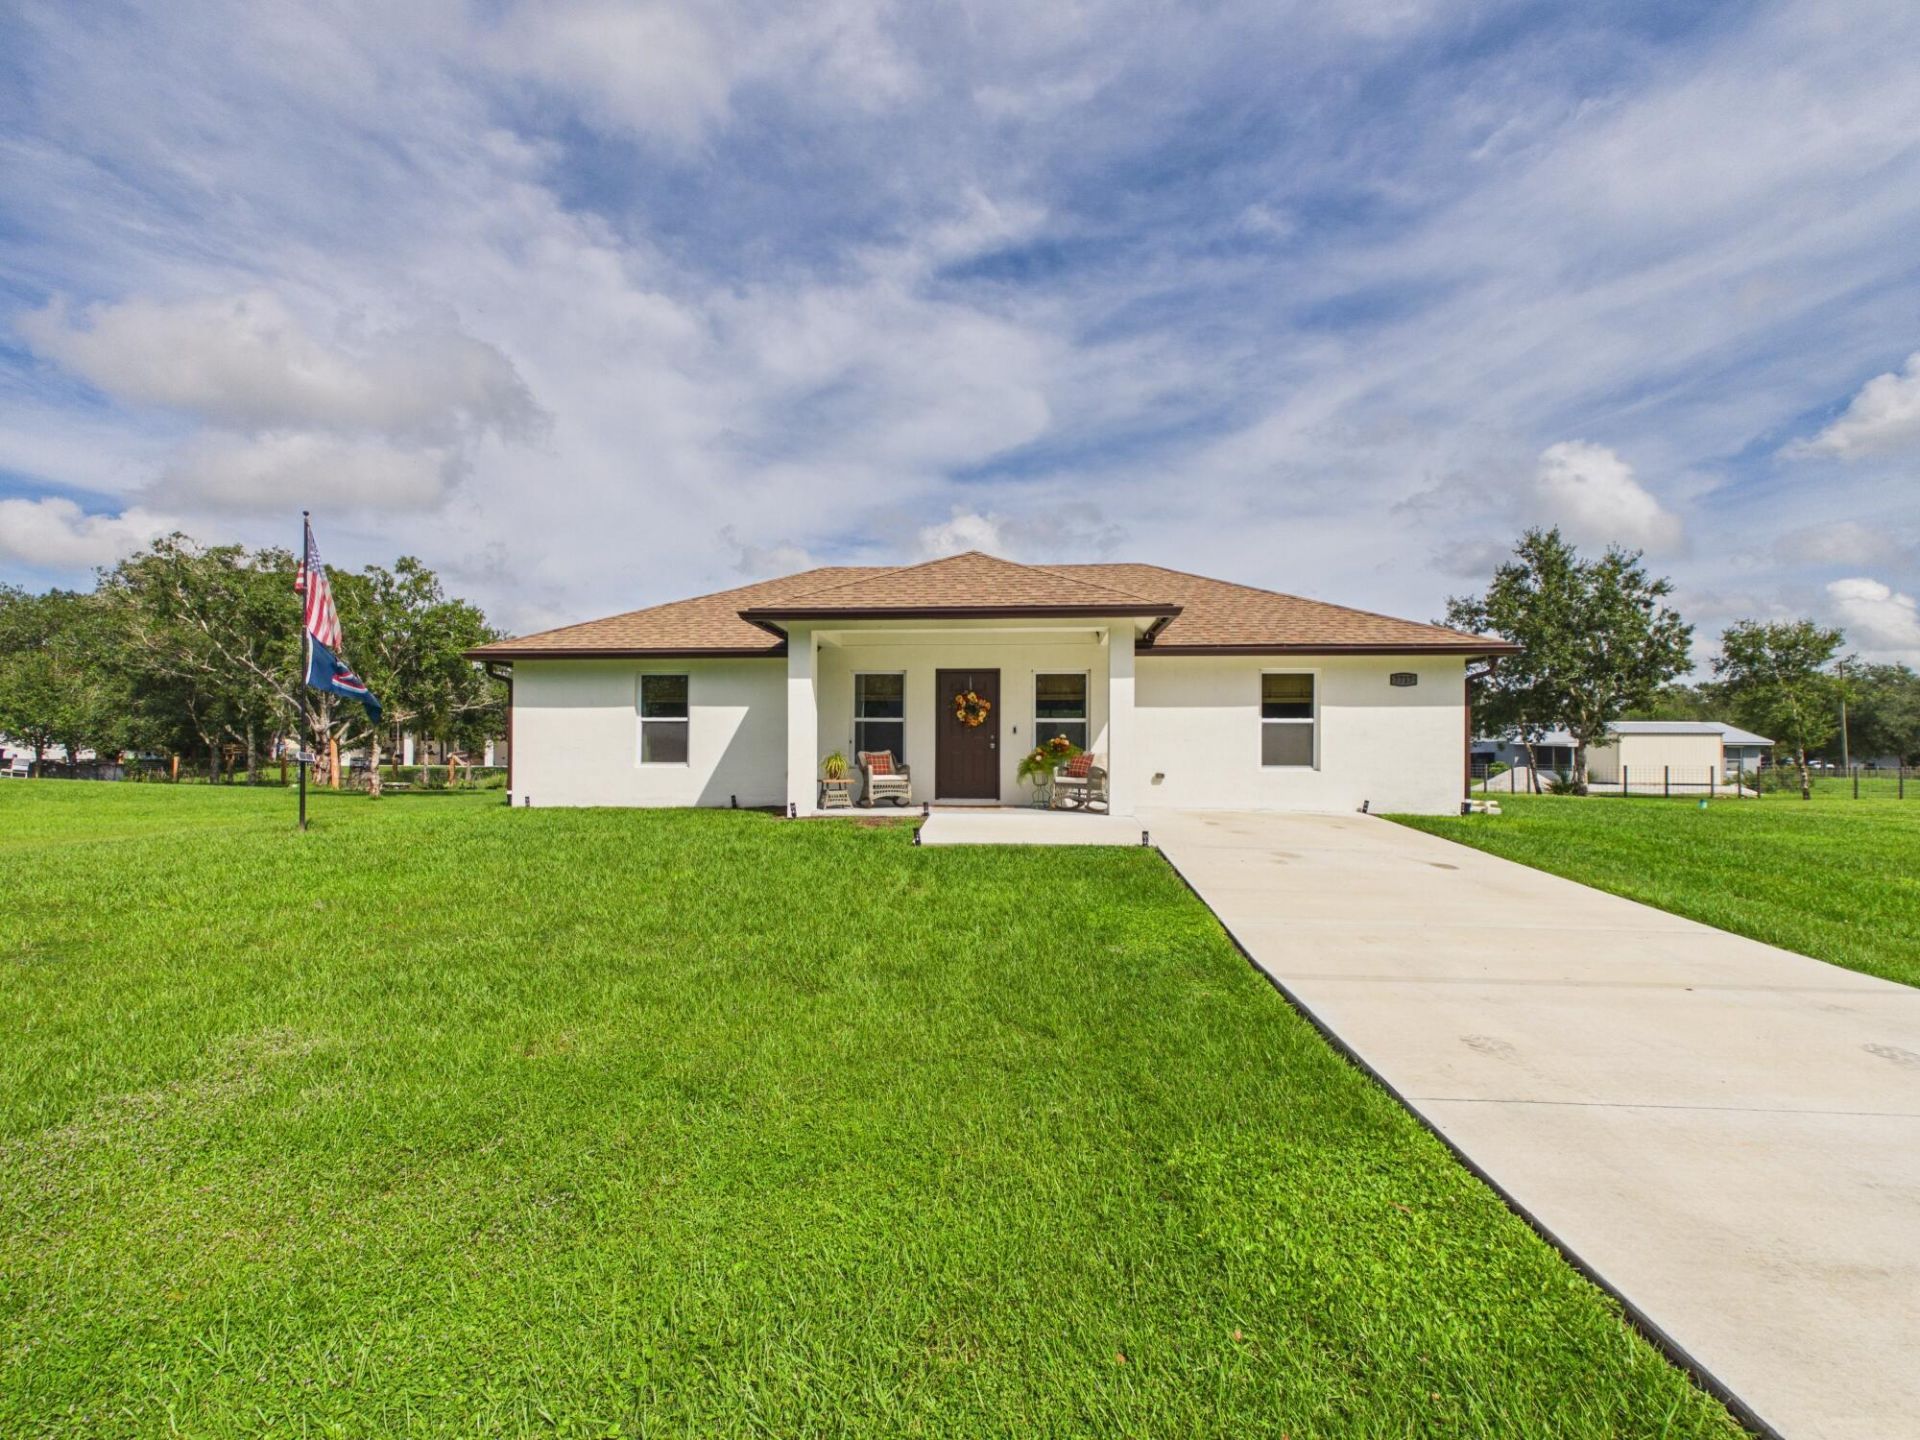
DIXIE RANCH ESTATES-LIKE-NEW CONSTRUCTION WITH UPGRADES GALORE! Beautiful, barely lived-in home used only seasonally by its current owners! Why wait to build when you can enjoy this move-in-ready home with upgrades already completed? Featuring a white vinyl privacy fence, attractive landscaping, paver additions, and plenty of room to park your boats, trailers, and toys! Nestled in the peaceful and desirable Dixie Ranch Estates neighborhood on the northwest outskirts of Okeechobee, offering the perfect blend of country tranquility and convenience. Enjoy an easy commute to Highlands County while being less than 10 minutes from grocery shopping and everyday necessities. All the benefits of new construction without the wait!
Property Features
Property Type: Residential - Single Family
Cooling: Central Air, Electric
Heating: Central, Electric
Lot Size: 0.36 Acres
Roof Type: Shingle
Stories: 1.0
Taxes: $3,613
Year Built: 2024
Amenities
Pantry
Feature Descriptions
Appliances: Dishwasher, Electric Range, Microwave
Days on Site: 4
Exterior: Block, CBS
Fencing: Vinyl
Flooring: Ceramic Tile
Furnished: Unfurnished
Lot Dimensions: 125.0 ft x 125.0 ft
Parcel#: 12336340010000400270
Pets Allowed: Yes, No Restrictions
Restrictions: Buyer Approval Required
Sewer: Septic Tank
SQFT Living: 1404
Structure Type: House
Total Rooms: 7
Utilities: Water Available
Utilities: Water Available
Water: Well
Waterfront Features: None
Room Sizes
Living Room: 15.8 X 18 Level Main
Kitchen: 11 X 16.6 Level Main
Primary Bedroom: 14.6 X 15.2 Level Main
Bedroom 2: 12 X 12.4 Level Main
Bedroom 3: 12 X 11 Level Main
Local Schools
High School: Okeechobee
Middle School: Yearling
Elementary School: Seminole (Okeechobee)
Listed By / Shown By
Listed By
Agency Name: Red Gator Real Estate
Agency Phone: 863-763-0788
Shown By
Agent Name: Michael Mandel
Agent Phone: Cell: (954) 871-6467
Agency Title: Realty 100

Estimate Your Payment
Estimated Payment
$ 1,245.05 per month $834.59 Principal & Interest $301.08 Property Tax $109.38 Homeowner's InsuranceChange Payment Information


Privacy Policy / DMCA Notice / ADA Accessibility


This site is hosted, designed and copyright
© 1994 - 2026 by
Delta Media Group, Inc. -- Patent Pending --
7717 NW 82nd Court | MLS# B26091920
This single family home located at 7717 NW 82nd Court, Okeechobee, FL 34972 is currently listed for sale with an asking price of $375,000. This property was built in 2024 and has 3 bedrooms and 2 full baths with 1692 sq. ft. NW 82nd Court is located in the Dixie Ranch Estates subdivision. Search Dixie Ranch Estates real estate on mmandel.realty100.com today.