MichaelMandel

BEDS4
BATHS2 full
SQUARE FEET1,676
MLS#A12075449
STATUSActive
PROPERTY TYPEResidential - Single Family
SUBDIVISIONPEMBROKE PINES NO 3
Property Description
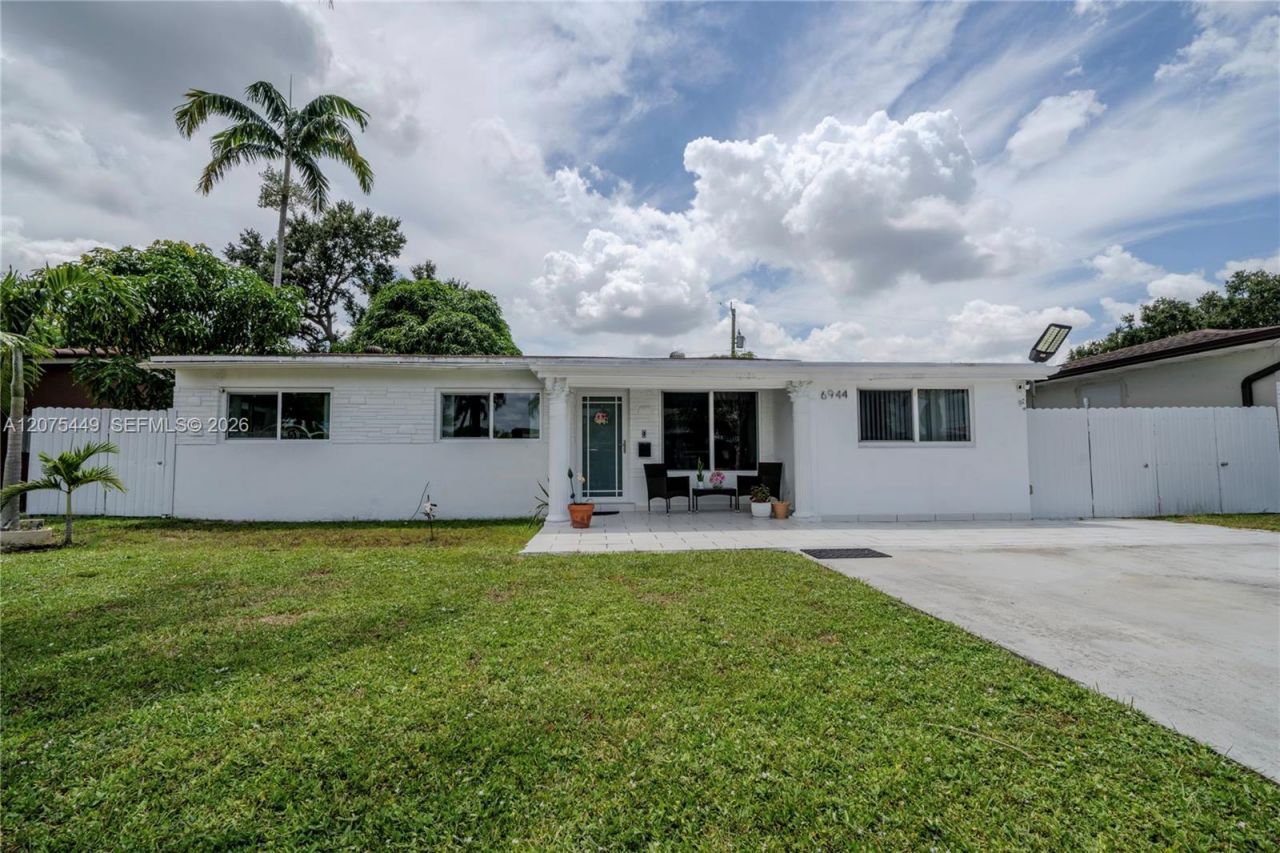
This stunning home in Pembroke Pines, Florida, features 4 spacious bedrooms, 2 bathrooms, and over 1,600 square feet of living space. Remodeled and beautifully updated, the home offers an open concept layout and a modern kitchen equipped with stainless steel appliances. The split-bedroom floor plan provides added privacy, while the primary suite features its own private entrance, an excellent opportunity for generating additional rental income. NO HOA, Conveniently located just 15 minutes from Hollywood beach, 5 minutes from turnpike, and approximately 10 minutes from Pembroke Lakes Mall and Pembroke Pines City Center. Youll also be close to schools, parks, and places of worship. No parking restrictions, theres plenty of flexibility for those with RV or boat.
Property Features
Property Type: Residential - Single Family
Cooling: Central Air
Fenced: Yes
Heating: Electric
Home Style: Detached, One Story
Lot Size: 0.15 Acres
Roof Type: Shingle
Taxes: $5,098
Year Built: 1957
Amenities
First Floor Entry
Split Bedroom
Family Room
Fruit Trees
Feature Descriptions
Appliances: Dishwasher, Dryer, Electric Range, Microwave, Refrigerator, Washer
Community Features: None
Crops Included Y/N: No
Door Features: High Impact Doors
Exterior: Concrete Block Construction, CBS Construction
Fencing: Fenced
Flooring: Tile
Home Warranty Y/N: No
Laundry: Washer/Dryer Hook-Up
Lease Considered Y/N: No
Listing Terms: All Cash, Conventional, FHA, FHA-Va Approved
Lot: Less Than 1/4 Acre Lot
Parcel#: 514123061850
Parking: Driveway
Parking Notes: Driveway
Property Attached Y/N: No
Property Sub-Type: Single Family Residence
Sewer: Septic Tank
Special View Info: None
Water: Municipal Water
Local Schools
High School: Mcarthur
Middle School: Apollo
Elementary School: Pembroke Pines
Listed By / Shown By
Listed By
Agency Name: Axen Realty LLC
Agency Phone: 818-932-8800
Shown By
Agent Name: Michael Mandel
Agent Phone: Cell: (954) 871-6467
Agency Title: Realty 100

Estimate Your Payment
Estimated Payment
$ 1,910.00 per month $1,313.08 Principal & Interest $424.83 Property Tax $172.08 Homeowner's InsuranceChange Payment Information


Privacy Policy / DMCA Notice / ADA Accessibility


This site is hosted, designed and copyright
© 1994 - 2026 by
Delta Media Group, Inc. -- Patent Pending --
6944 SW 10th Ct | MLS# A12075449
This single family home located at 6944 SW 10th Ct , Pembroke Pines, FL 33023 is currently listed for sale with an asking price of $590,000. This property was built in 1957 and has 4 bedrooms and 2 full baths with 1676 sq. ft. SW 10th Ct is located in the PEMBROKE PINES NO 3 subdivision. Search PEMBROKE PINES NO 3 real estate on mmandel.realty100.com today.