MichaelMandel

BEDS2
BATHS2 full
SQUARE FEET1,500
MLS#A4694794
STATUSActive
PROPERTY TYPEResidential - Condominium
SUBDIVISIONHEIGHTS
Property Description
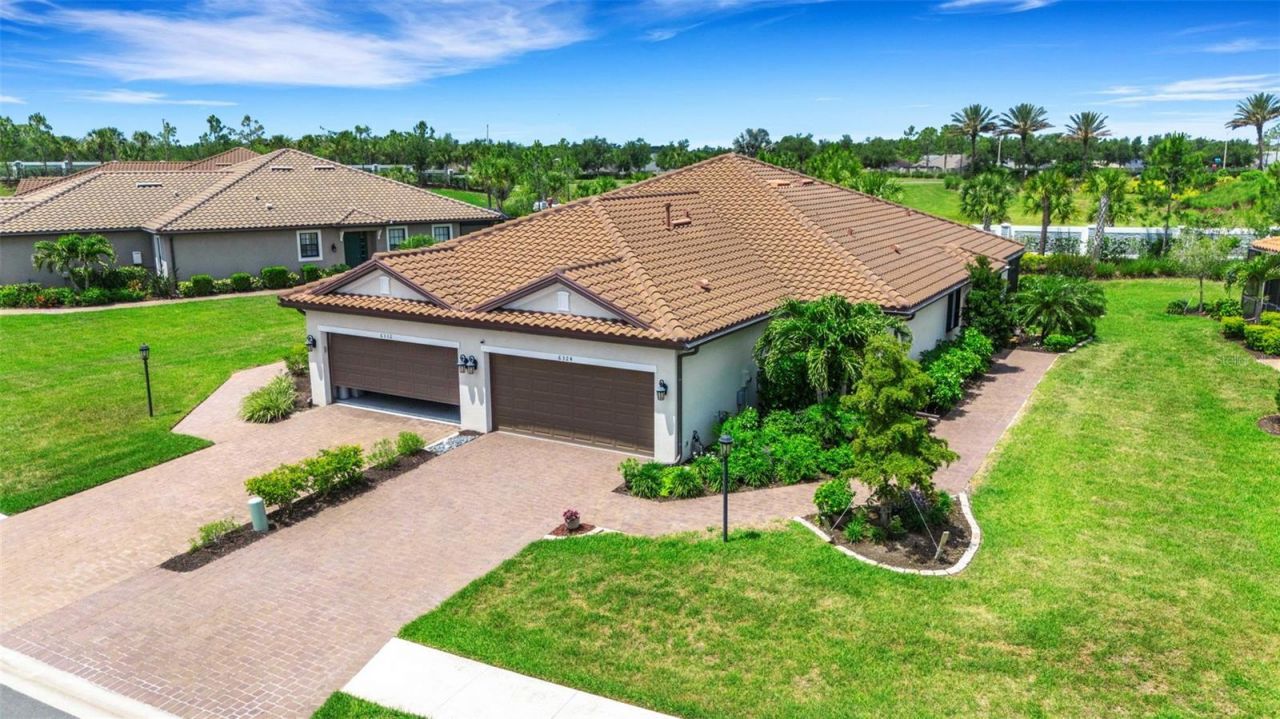
PARADISE IN THE HEIGHTS! Indulge in the luxury resort lifestyle you've always dreamed of in this absolutely pristine 2BR + Den maintenance-free attached villa in the highly sought-after Esplanade at The Heights! Perfectly positioned on one of the community's larger premium lots, this stylish home is surrounded by lush tropical landscaping with extra privacy and peaceful sunset views from the extended screened lanai. Light, bright, and beautifully maintained by the original owner, this chic villa features ceramic plank tile flooring, upgraded bedroom carpeting, tray ceilings, crown molding, pocket doors, recessed lighting, and an open-concept layout designed for effortless living and entertaining.The stunning kitchen is the heart of the home, showcasing sleek quartz countertops, stainless steel appliances, 42 cabinetry, pull-out shelves, under-cabinet lighting, a beautiful designer herringbone backsplash, and a spacious breakfast bar overlooking the dining and living areas. Retreat to the luxurious Primary Suite featuring a dramatic tray ceiling, custom walk-in closet, and Hunter Douglas motorized top-down/bottom-up blackout shades with sheers. The spa-inspired ensuite bath offers dual vanities and a glass-enclosed shower. Additional upscale upgrades include custom cabinetry and counters in the utility room and garage for extra storage, epoxy garage flooring, custom draperies, designer lighting, dimmer switches, accordion hurricane shutters, and motorized hurricane screen shades on the lanai for added comfort and peace of mind. Esplanade offers top of the line resort-style amenities and vibrant social activities which include an on-site Lifestyle Manager, an elegant clubhouse, heated pool with cabanas, fitness center, tennis, pickelball, fire pits, bocce ball, a Bark Park, full service spa and concierge service! Residents enjoy picturesque views and access to Mt. Tumalo with its walking trails and workout stations, perfect for the work out enthusiast. This gated, maintenance-free community is ideally located just minutes from UTC Mall, dining, Sarasota-Bradenton International Airport, I-75, Benderson Park, Lakewood Ranch, Waterside Place, downtown Sarasota, and St. Armands Circle and more- and only a short drive to the world-famous white sand beaches of Florida's Gulf Coast. You simply can't beat this location - or this relaxed luxury lifestyle. Also available fully furnished. Furniture available on a separate agreement.
Property Features
Property Type: Residential - Condominium
Cooling: Central Air
Garage: 2 car attached
Heating: Central, Electric, Heat Pump
Home Style: Custom, Mediterranean
Lot Size: 0.17 Acres
Roof Type: Tile
Stories: 1.0
Taxes: $5,154
Year Built: 2021
Amenities
Ceiling Fans(s)
Coffered Ceiling(s)
Crown Molding
Eat-in Kitchen
High Ceilings
Open Floorplan
Solid Surface Counters
Solid Wood Cabinets
Stone Counters
Tray Ceiling(s)
Walk-In Closet(s)
Window Treatments
Hurricane Shutters
Lighting
Private Yard
Sidewalk
Sliding Doors
Feature Descriptions
Additional Rooms: Great Room, Inside Utility
Appliances: Dishwasher, Disposal, Dryer, Gas Water Heater, Microwave, Range, Refrigerator, Washer
Association Amenities: Clubhouse, Fitness Center, Gated, Lobby Key Required, Maintenance, Pickleball Court(s), Recreation Facilities, Tennis Court(s), Trail(s)
Builder: Taylor Morrison
Community Features: Clubhouse, Community Mailbox, Deed Restrictions, Dog Park, Fitness Center, Gated Community - No Guard, Irrigation-Reclaimed Water, Pool, Sidewalks, Tennis Court(s), Street Lights
Directions: University Parkway or S.R. 70 to Lockwood Ridge Rd. Head East on Honore Ave. Turn N. into Esplanade at The Heights. Go through gate. At first stop sign take right on Plateau Ct. Home will be on your right.
Exterior: Block, Stucco
Flood Zone Code: X
Flooring: Carpet, Ceramic Tile
Foundation: Slab
Garage Dimensions: 18X21
HOA Fee: 1640/ Quarterly
HOA Y/N: Yes
Home Warranty Y/N: No
Listing Terms: Cash, Conventional
Lot: Cul-De-Sac, In County, Sidewalk, Street Dead-End, Private
Lot Dimensions: 0.17
Model: Ibis
Other Equipment: Irrigation Equipment, Private Yard
Ownership: Fee Simple
Parking: Driveway, Garage Door Opener
Parking Notes: Driveway, Garage Door Opener
Patio/Porch: Covered, Enclosed, Rear Porch, Screened
Pets Allowed: Yes
Property Attached Y/N: No
Property Sub-Type: Villa
Security: Gated Community, Smoke Detector(s)
Sewer: Public Sewer
Showing Instructions: ShowingTime
Special Sale Provisions: None
Utilities: BB/HS Internet Available, Natural Gas Connected, Public
Vegetation: Mature Landscaping, Trees/Landscaped
Water: Public
Water Access Y/N: No
Windows: Double Pane Windows, Low-Emissivity Windows, Shutters, Storm Window(s), Tinted Windows, Window Treatments
Zoning: PD-R
Room Sizes
Primary Bedroom: 14x12
Kitchen: 10x14
Dining Room: 11x14
Living Room: 15x15
Bedroom 2: 11x13
Den: 11x10
Local Schools
High School: Braden River High
Middle School: Braden River Middle
Elementary School: Robert E Willis Elementary
Listed By / Shown By
Listed By
Agency Name: KW SUNCOAST
Agency Contact: 941-792-2000
Shown By
Agent Name: Michael Mandel
Agent Phone: Cell: (954) 871-6467
Agency Title: Realty 100

Estimate Your Payment
Estimated Payment
$ 1,687.99 per month $1,112.67 Principal & Interest $429.50 Property Tax $145.82 Homeowner's InsuranceChange Payment Information



Member Participants (and their affiliated licensees, if applicable) shall indicate on their websites that IDX information is provided exclusively for consumers’ personal non-commercial use, that it may not be used for any purpose other than to identify prospective properties consumers may be interested in purchasing, that the data is deemed reliable but is not guaranteed by MLS GRID, and that the use of the MLS GRID Data may be subject to an end user license agreement prescribed by the Member Participant’s applicable MLS if any and as amended from time to time. MLS GRID may, at its discretion, require use of other disclaimers as necessary to protect Member Participant, and/or their MLS from liability.
Based on information submitted to the MLS GRID. All data is obtained from various sources and may not have been verified by broker or MLS GRID. Supplied Open House Information is subject to change without notice. All information should be independently reviewed and verified for accuracy. Properties may or may not be listed by the office/agent presenting the information.
Privacy Policy / DMCA Notice / ADA Accessibility


This site is hosted, designed and copyright
© 1994 - 2026 by
Delta Media Group, Inc. -- Patent Pending --
6324 Plateau Court | MLS# A4694794
This condo located at 6324 Plateau Court, Bradenton, FL 34203 is currently listed for sale with an asking price of $499,949. This property was built in 2021 and has 2 bedrooms and 2 full baths with 1500 sq. ft. Plateau Court is located in the HEIGHTS subdivision. Search HEIGHTS real estate on mmandel.realty100.com today.