MichaelMandel

BEDS3
BATHS2 full
SQUARE FEET2,454
MLS#B26082174
STATUSActive
PROPERTY TYPEResidential - Single Family
SUBDIVISIONLAKEFOREST AT ST LUCIE WEST VIII
Property Description
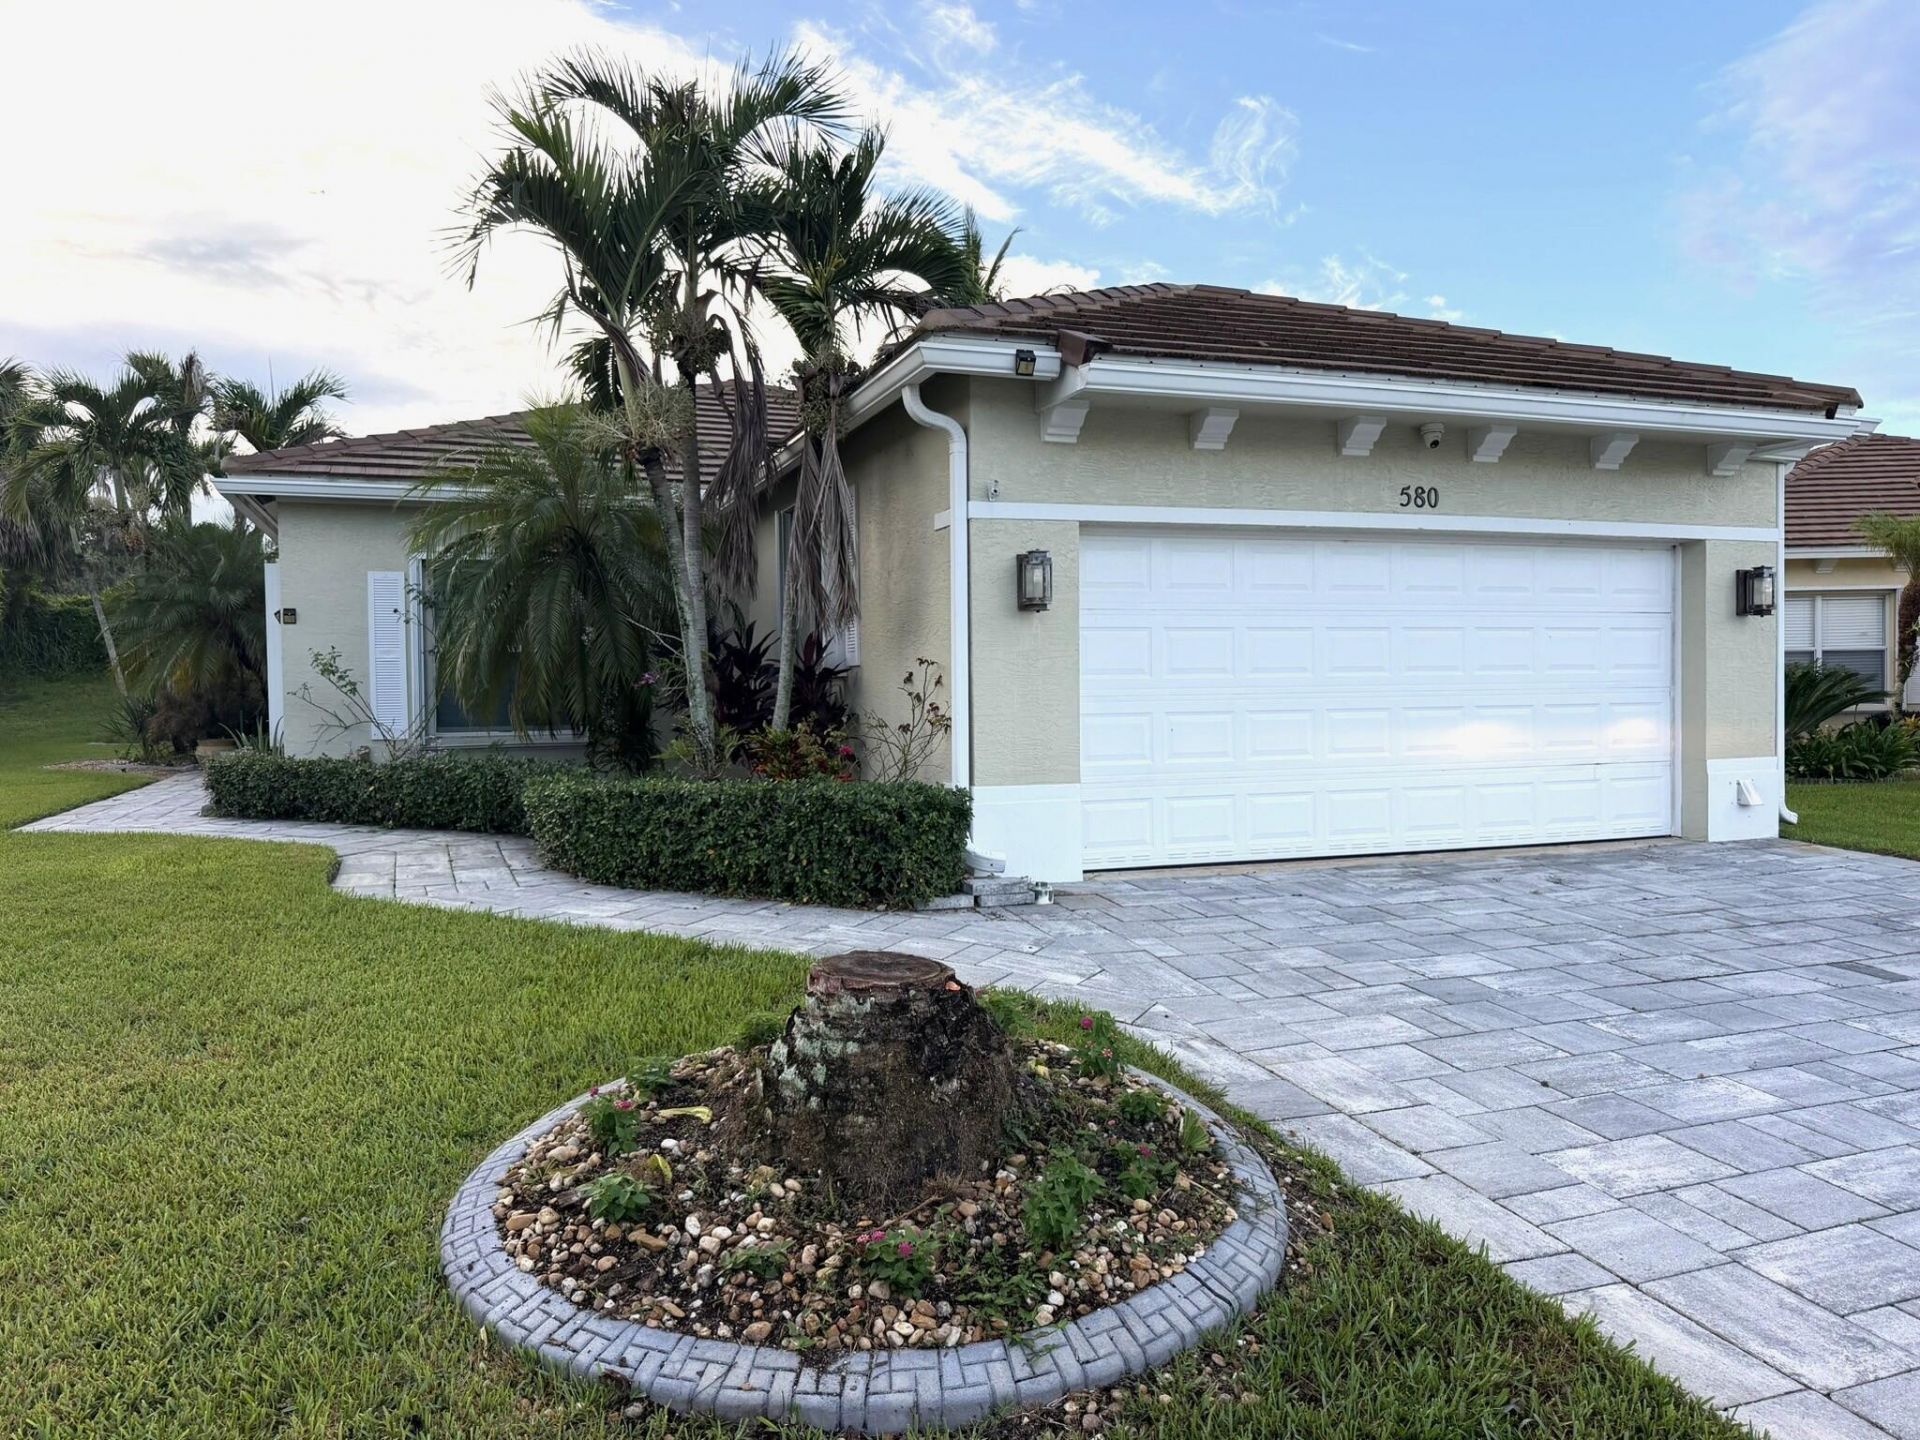
Designer-Grade 3-Bedroom, 2-Bath Home with Preserve Views Beautifully upgraded and thoughtfully designed, this designer-grade 3-bedroom, 2-bath home offers stylish finishes and exceptional attention to detail throughout. Luxury vinyl plank flooring flows seamlessly throughout the home, creating a modern and cohesive feel. The chef-inspired kitchen is beautifully appointed and ideal for both everyday living and entertaining. Both bathrooms have been tastefully upgraded with beautiful fixtures and finishes, adding a touch of elegance and sophistication. Step outside to the beautiful patio and enjoy peaceful views of the surrounding preserve-a perfect setting for morning coffee, outdoor dining, or relaxing at the end of the day. An bonus is the split air-conditioning unit in the garage
Property Features
Property Type: Residential - Single Family
Cooling: Central Air, Electric
Garage: 2 car attached
Heating: Central
Home Style: Contemporary, Ranch
Lot Size: 0.20 Acres
Roof Type: Tile
Stories: 1.0
Taxes: $2,863
Year Built: 2004
Amenities
Kitchen Island
Pantry
Vaulted Ceiling(s)
Walk-In Closet(s)
Bedroom Layout - Split
Closet Cabinetry
Feature Descriptions
Appliances: Tankless Water Heater, Water Softener Owned, Cooktop, Dryer, Disposal, Dishwasher, Electric Range, Ice Maker, Microwave, Refrigerator, Water Heater, Water Softener, Washer, Electric Cooktop, Range
Association: Lake Forest at SLW
Association Amenities: Clubhouse, Fitness Center, Management, Picnic Area, Playground, Pool, Manager On Site, Heated Pool, Internet Included, Library, Sidewalks, Street Lights, Gated
Association Fee Includes: Cable TV, Internet, Common Areas
Exterior: Stucco, CBS
Flooring: Other, Wood
Furnished: Unfurnished
HOA Fee: $815/ Quarterly
Laundry: Inside, Laundry Room, Sink
Parcel#: 332395800340000
Parking: Driveway, Garage Door Opener, Paver Block, Garage, Attached Garage, Attached
Parking Notes: Driveway, Garage Door Opener, Paver Block, Garage, Att
Patio/Porch: Patio - Screened, Patio
Pets Allowed: Yes, Pet Restrictions Possible
Restrictions: Buyer Approval Required, Parking - No Commercial Vehicles, Lease Restrictions
Security: Smoke Detector(s), Gated - No Guard
Sewer: Public Sewer
Special View Info: Preserve
Sprinkler: Auto Sprinkler, Well Sprinkler
SQFT Living: 1552
Structure Type: House
Total Rooms: 5
Utilities: Cable Connected, Electricity Connected, Natural Gas Connected, Sewer Connected, Water Connected
Utilities: Cable Connected, Electricity Connected, Natural Gas Connected, Sewer Connected, Water Connected
Water: Public, Well
Windows: Storm Window(s), Shutters
Room Sizes
Kitchen: 12 X 11 Level Main
Living Room: 20 X 18 Level Main
Primary Bedroom: 15 X 13 Level Main
Bedroom 2: 12 X 11 Level Main
Bedroom 3: 12 X 11 Level Main
Listed By / Shown By
Listed By
Agency Name: LYNQ Real Estate
Agency Phone: 772-631-2228
Shown By
Agent Name: Michael Mandel
Agent Phone: Cell: (954) 871-6467
Agency Title: Realty 100

Estimate Your Payment
Estimated Payment
$ 1,192.61 per month $843.49 Principal & Interest $238.58 Property Tax $110.54 Homeowner's InsuranceChange Payment Information


Privacy Policy / DMCA Notice / ADA Accessibility


This site is hosted, designed and copyright
© 1994 - 2026 by
Delta Media Group, Inc. -- Patent Pending --
580 SW Indian Key Drive | MLS# B26082174
This single family home located at 580 SW Indian Key Drive, Port Saint Lucie, FL 34986 is currently listed for sale with an asking price of $379,000. This property was built in 2004 and has 3 bedrooms and 2 full baths with 2454 sq. ft. SW Indian Key Drive is located in the LAKEFOREST AT ST LUCIE WEST VIII subdivision. Search LAKEFOREST AT ST LUCIE WEST VIII real estate on mmandel.realty100.com today.