MichaelMandel

BEDS3
BATHS2 full 1 partial
SQUARE FEET2,970
MLS#TB8539934
STATUSActive
PROPERTY TYPEResidential - Single Family
SUBDIVISIONMAGNOLIA SHORES
Property Description
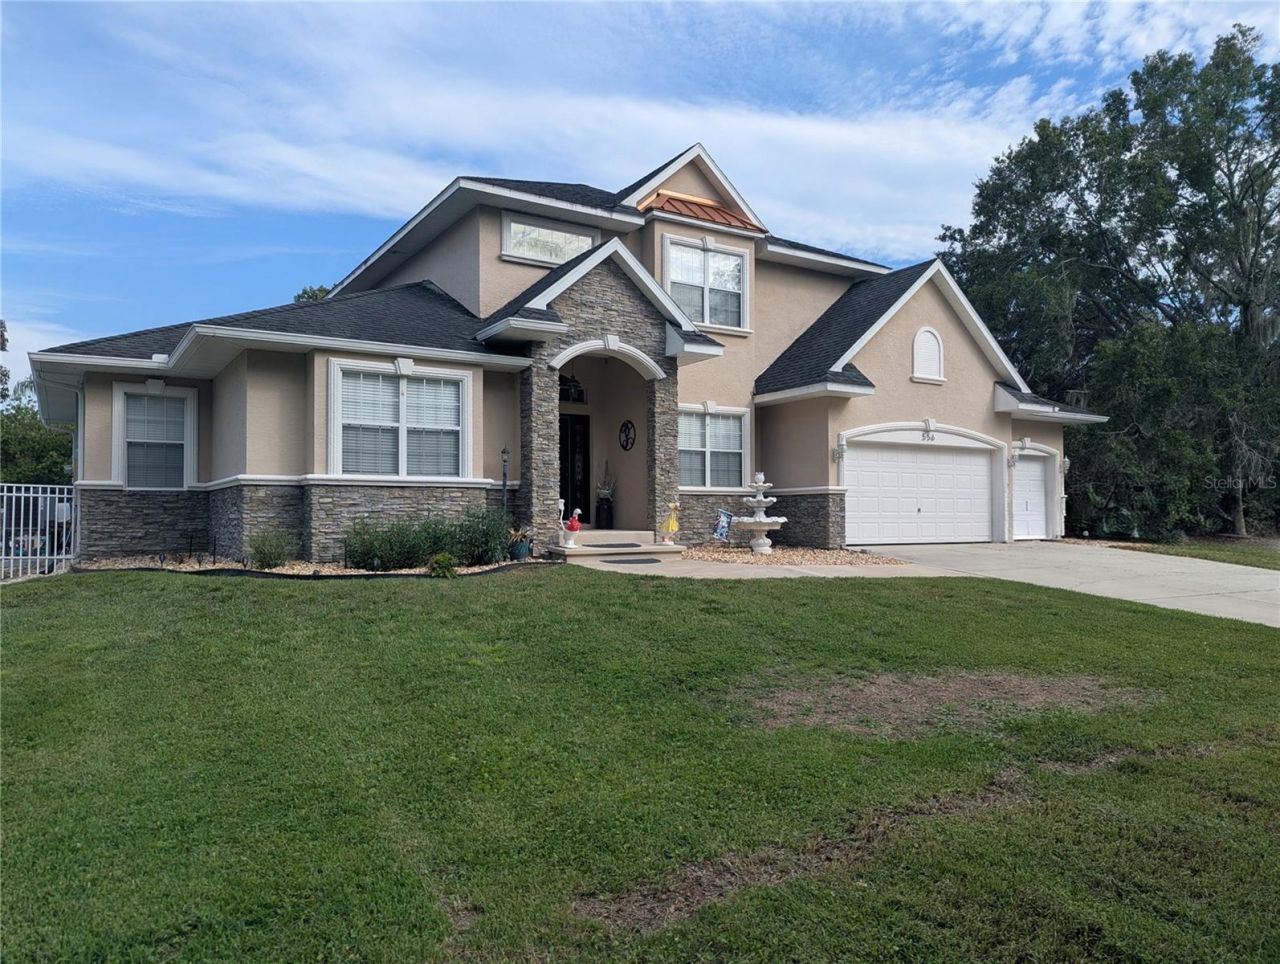
'Quintessential (representing the most perfect, ideal, or typical example of a quality or class) is the perfect word to describe this Crystal River waterfront pool home. This property is very much a representative of the perfect, or ideal, scenario that one could ask for in a waterfront pool home. It's not situated high atop stilts, nor does it have a waterway that is restricted by a bridge or extremely shallow water depth. It's also built on pilings that were driven to bedrock in the ground to resist settling. These 3 items alone make this property highly desirable, but when you couple them with the ideal location and an impressive list of amenities, you should be able to understand and agree with the quintessential reference that I've made. Magnolia Shores is a walkable community located just a few blocks from downtown Crystal River. This means easy access to everything the downtown district has to offer, including annual festivals, locally owned restaurants/bars, and shops. Year-round activities happen in this district, and you'd have easy access to them all. Local access to events and happenings is great, but what about those quiet times we all need and crave? In a world full of to-do lists, schedules, and appointments, everyone needs that special place they call sanctuary. The new owner of this home will get just that. Call it what you want: a sanctuary, or a slice of paradise away from it all. This house doesn't need much to make it feel like home. Downstairs, you will find a generously sized master suite complemented by a large bathroom equipped with a garden tub, dual vanities, and a large walk-in closet. The living room, family room, and kitchen can also be found downstairs, and each of them overlooks the pool deck and waterway. Also downstairs is a den/office that is currently set up as a 4th bedroom. Upstairs, you will find the guest bedrooms, a guest bathroom, and a large open loft. This description and the pictures should tell the story of a large, comfortable home that offers more than enough space for you to entertain or simply spread out. No waterfront home description is complete without talking about the waterside amenities. As comfortable as this home is on the inside, it may be even more comfortable on the outside for water enthusiasts. Along with a pool and pool deck just made for parties/entertaining, you'll find a covered boat slip with a 13,000-lb lift, a fish-cleaning station, and a jet ski slip/lift. Staying cool and accessing the water were never easier. Choices exist, but some are better than others. Come see why this property is the best choice. No short-term or vacation rentals allowed. This description was written by a human who has experienced the home and can speak intelligently about it. No regurgitated AI slop here.
Property Features
Property Type: Residential - Single Family
Cooling: Central Air
Fenced: Yes
Garage: 3 car attached
Heating: Heat Pump
Lot Size: 0.27 Acres
Roof Type: Shingle
Stories: 2.0
Taxes: $9,120
Year Built: 2008
Amenities
Ceiling Fans(s)
High Ceilings
Primary Bedroom Main Floor
Stone Counters
Tray Ceiling(s)
Private Yard
Feature Descriptions
Additional Rooms: Attic, Den/Library/Office, Loft
Appliances: Built-In Oven, Cooktop, Dishwasher, Disposal, Indoor Grill, Microwave
Days on Site: 1
Directions: Suncoast Blvd(Hwy 19) to west on NW 6th Street to left on NW Fern Drive to home on Left
Exterior: Block, Concrete, Stucco
Fencing: Fenced
Fireplace: Gas
Fireplace Y/N: Yes
Flood Zone Code: AE
Flooring: Carpet, Ceramic Tile, Hardwood
Foundation: Slab
Frontage Canal Fresh: 90
Home Warranty Y/N: Yes
Listing Terms: Cash, Conventional
Lot: FloodZone, City Limits, Paved
Lot Dimensions: 0.27
Other Equipment: Private Yard
Ownership: Fee Simple
Parking: Driveway
Parking Notes: Driveway
Patio/Porch: Patio
Pool: Gunite, In Ground
Property Attached Y/N: No
Property Sub-Type: Single Family Residence
Sewer: Public Sewer
Showing Instructions: Supra Lock Box, ShowingTime
Special Sale Provisions: None
Special View Info: Water
Swimming Pool: Yes
Utilities: Cable Connected, Electricity Connected, Sewer Connected, Water Connected
Water: Public
Water Access: Canal - Freshwater
Water Access Y/N: Yes
Waterfront Features: Canal - Freshwater
Water View: Canal
Windows: Double Pane Windows
Zoning: RW
Local Schools
High School: Crystal River High School
Middle School: Crystal River Middle School
Elementary School: Crystal River Primary School
Listed By / Shown By
Listed By
Agency Name: ACTIVE AGENT REALTY LLC
Agency Contact: 352-228-8910
Shown By
Agent Name: Michael Mandel
Agent Phone: Cell: (954) 871-6467
Agency Title: Realty 100

Estimate Your Payment
Estimated Payment
$ 3,403.09 per month $2,336.84 Principal & Interest $760.00 Property Tax $306.25 Homeowner's InsuranceChange Payment Information



Member Participants (and their affiliated licensees, if applicable) shall indicate on their websites that IDX information is provided exclusively for consumers’ personal non-commercial use, that it may not be used for any purpose other than to identify prospective properties consumers may be interested in purchasing, that the data is deemed reliable but is not guaranteed by MLS GRID, and that the use of the MLS GRID Data may be subject to an end user license agreement prescribed by the Member Participant’s applicable MLS if any and as amended from time to time. MLS GRID may, at its discretion, require use of other disclaimers as necessary to protect Member Participant, and/or their MLS from liability.
Based on information submitted to the MLS GRID. All data is obtained from various sources and may not have been verified by broker or MLS GRID. Supplied Open House Information is subject to change without notice. All information should be independently reviewed and verified for accuracy. Properties may or may not be listed by the office/agent presenting the information.
Privacy Policy / DMCA Notice / ADA Accessibility


This site is hosted, designed and copyright
© 1994 - 2026 by
Delta Media Group, Inc. -- Patent Pending --
556 NW Fern Drive | MLS# TB8539934
This single family home located at 556 NW Fern Drive, Crystal River, FL 34428 is currently listed for sale with an asking price of $1,050,000. This property was built in 2008 and has 3 bedrooms and 2 full and 1 partial baths with 2970 sq. ft. NW Fern Drive is located in the MAGNOLIA SHORES subdivision. Search MAGNOLIA SHORES real estate on mmandel.realty100.com today.