MichaelMandel

BEDS2
BATHS2 full
SQUARE FEET1,577
MLS#A4699920
STATUSActive
PROPERTY TYPEResidential - Condominium
SUBDIVISIONFAIRFIELD
Property Description
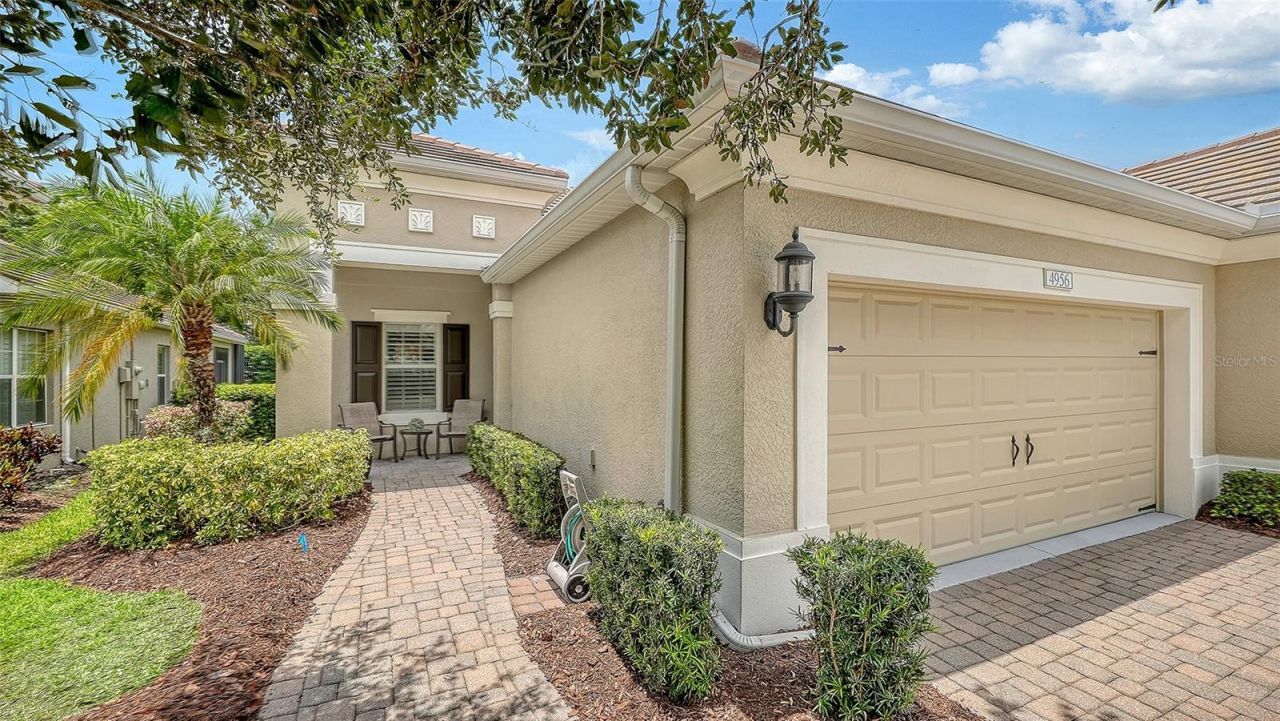
Welcome to this tranquil and spacious Fairfield Villa, offering a rare and highly desirable floor plan with 2 bedrooms, 2 baths, a den/dining room and additional flex room with sliders opening to the outdoor lanai. An exceptional feature not commonly found in Fairfield. Beautifully updated with modern finishes throughout, this residence features brand new elegant quartz countertops in both bathrooms, refreshed cabinetry, new faucets. The open kitchen reflects refaced kitchen cabinets, stainless steel appliances, granite countertops and brand new GE gas slide-in convection range. The primary suite with wonderful walk-in closet and built-ins and double vanity primary bath with spacious walk-in shower. Luxury vinyl plank flooring enhances both bedrooms while new 5-inch baseboards, crown molding and plantation shutters add timeless sophistication. The main living areas showcase easy-care tile flooring, creating a seamless and inviting flow throughout the home. Relax and enjoy peaceful views of lush greenery and mature landscaping from the private lanai, the perfect spot for morning coffee or an evening cocktail. Additional highlights include a spacious 2 car garage, durable tile roof and AC 2023. Located in the highly desirable maintenance-free and gated Fairfield community by Neal Communities. Residents enjoy a relaxed Florida lifestyle with amenities including a community pool and spa, fitness room, meeting room and outdoor grill area. Fairfield provides easy access to shopping, dining, medical facilities, I-75, Lakewood Ranch, downtown Bradenton, Sarasota golf courses and the beautiful Gulf Coast beaches-offering the perfection combination of comfort, convenience and resort style living! This home is a must see so schedule your showing today!
Property Features
Property Type: Residential - Condominium
Cooling: Central Air
Garage: 2 car attached
Heating: Central, Electric, Natural Gas
Lot Size: 0.10 Acres
Roof Type: Tile
Stories: 1.0
Taxes: $3,184
Year Built: 2013
Amenities
Ceiling Fans(s)
Crown Molding
Eat-in Kitchen
High Ceilings
Kitchen/Family Room Combo
Open Floorplan
Primary Bedroom Main Floor
Solid Surface Counters
Stone Counters
Walk-In Closet(s)
Window Treatments
Hurricane Shutters
Rain Gutters
Sliding Doors
Feature Descriptions
Additional Rooms: Den/Library/Office, Great Room, Inside Utility
Appliances: Convection Oven, Dishwasher, Disposal, Dryer, Gas Water Heater, Microwave, Range, Refrigerator, Washer
Association Amenities: Fitness Center, Gated, Maintenance, Spa/Hot Tub
Community Features: Association Recreation - Owned, Clubhouse, Community Mailbox, Deed Restrictions, Fitness Center, Gated Community - No Guard, Irrigation-Reclaimed Water, Pool, Sidewalks
Directions: SR 70 BETWEEN LOCKWOOD RIDGE & TARA BLVD, ON SOUTH SIDE OF SR 70. FAIRFIELD ENTRANCE OPPOSITE BOBS CARPET MART.
Exterior: Block, Stucco
Flood Zone Code: X
Flooring: Luxury Vinyl, Tile
Foundation: Slab
HOA Fee: 1003/ Quarterly
HOA Y/N: Yes
Home Warranty Y/N: No
Hot Tub: Yes
Listing Terms: Cash, Conventional, Private Financing Available
Lot: In County, Landscaped, Sidewalk, Paved, Private
Lot Dimensions: 0.1
Number of Pets: 3
Other Equipment: Irrigation Equipment
Ownership: Fee Simple
Parking: Driveway, Garage Door Opener
Parking Notes: Driveway, Garage Door Opener
Patio/Porch: Covered, Patio, Porch, Screened
Pets Allowed: Yes
Pets Restrictions: Please see Fairfield Homeowner Association Documents for Pet restrictions and requirements.
Property Attached Y/N: Yes
Property Sub-Type: Villa
Security: Gated Community, Smoke Detector(s)
Sewer: Public Sewer
Showing Instructions: Appointment Only, Gate Code Required, Listing Agent Must Accompany, ShowingTime
Special Sale Provisions: None
Utilities: BB/HS Internet Available, Cable Available, Electricity Connected, Fiber Optics, Natural Gas Connected, Public, Underground Utilities, Water Connected
Vegetation: Mature Landscaping
Water: Public
Water Access Y/N: No
Windows: Blinds, Shutters
Zoning: PDR
Room Sizes
Bedroom 2: 11x11
Great Room: 16x14
Kitchen: 11x12
Primary Bedroom: 13x15
Dining Room: 10x11
Den: 13x9
Listed By / Shown By
Listed By
Agency Name: VUE REALTY, LLC
Agency Contact: 941-269-8400
Shown By
Agent Name: Michael Mandel
Agent Phone: Cell: (954) 871-6467
Agency Title: Realty 100

Estimate Your Payment
Estimated Payment
$ 1,247.05 per month $867.97 Principal & Interest $265.33 Property Tax $113.75 Homeowner's InsuranceChange Payment Information



Member Participants (and their affiliated licensees, if applicable) shall indicate on their websites that IDX information is provided exclusively for consumers’ personal non-commercial use, that it may not be used for any purpose other than to identify prospective properties consumers may be interested in purchasing, that the data is deemed reliable but is not guaranteed by MLS GRID, and that the use of the MLS GRID Data may be subject to an end user license agreement prescribed by the Member Participant’s applicable MLS if any and as amended from time to time. MLS GRID may, at its discretion, require use of other disclaimers as necessary to protect Member Participant, and/or their MLS from liability.
Based on information submitted to the MLS GRID. All data is obtained from various sources and may not have been verified by broker or MLS GRID. Supplied Open House Information is subject to change without notice. All information should be independently reviewed and verified for accuracy. Properties may or may not be listed by the office/agent presenting the information.
Privacy Policy / DMCA Notice / ADA Accessibility


This site is hosted, designed and copyright
© 1994 - 2026 by
Delta Media Group, Inc. -- Patent Pending --
4956 Maymont Park Circle | MLS# A4699920
This condo located at 4956 Maymont Park Circle , Bradenton, FL 34203 is currently listed for sale with an asking price of $390,000. This property was built in 2013 and has 2 bedrooms and 2 full baths with 1577 sq. ft. Maymont Park Circle is located in the FAIRFIELD subdivision. Search FAIRFIELD real estate on mmandel.realty100.com today.