MichaelMandel

BEDS5
BATHS3 full
SQUARE FEET3,875
MLS#B26071993
STATUSActive
PROPERTY TYPEResidential - Single Family
SUBDIVISIONKENSINGTON
Property Description
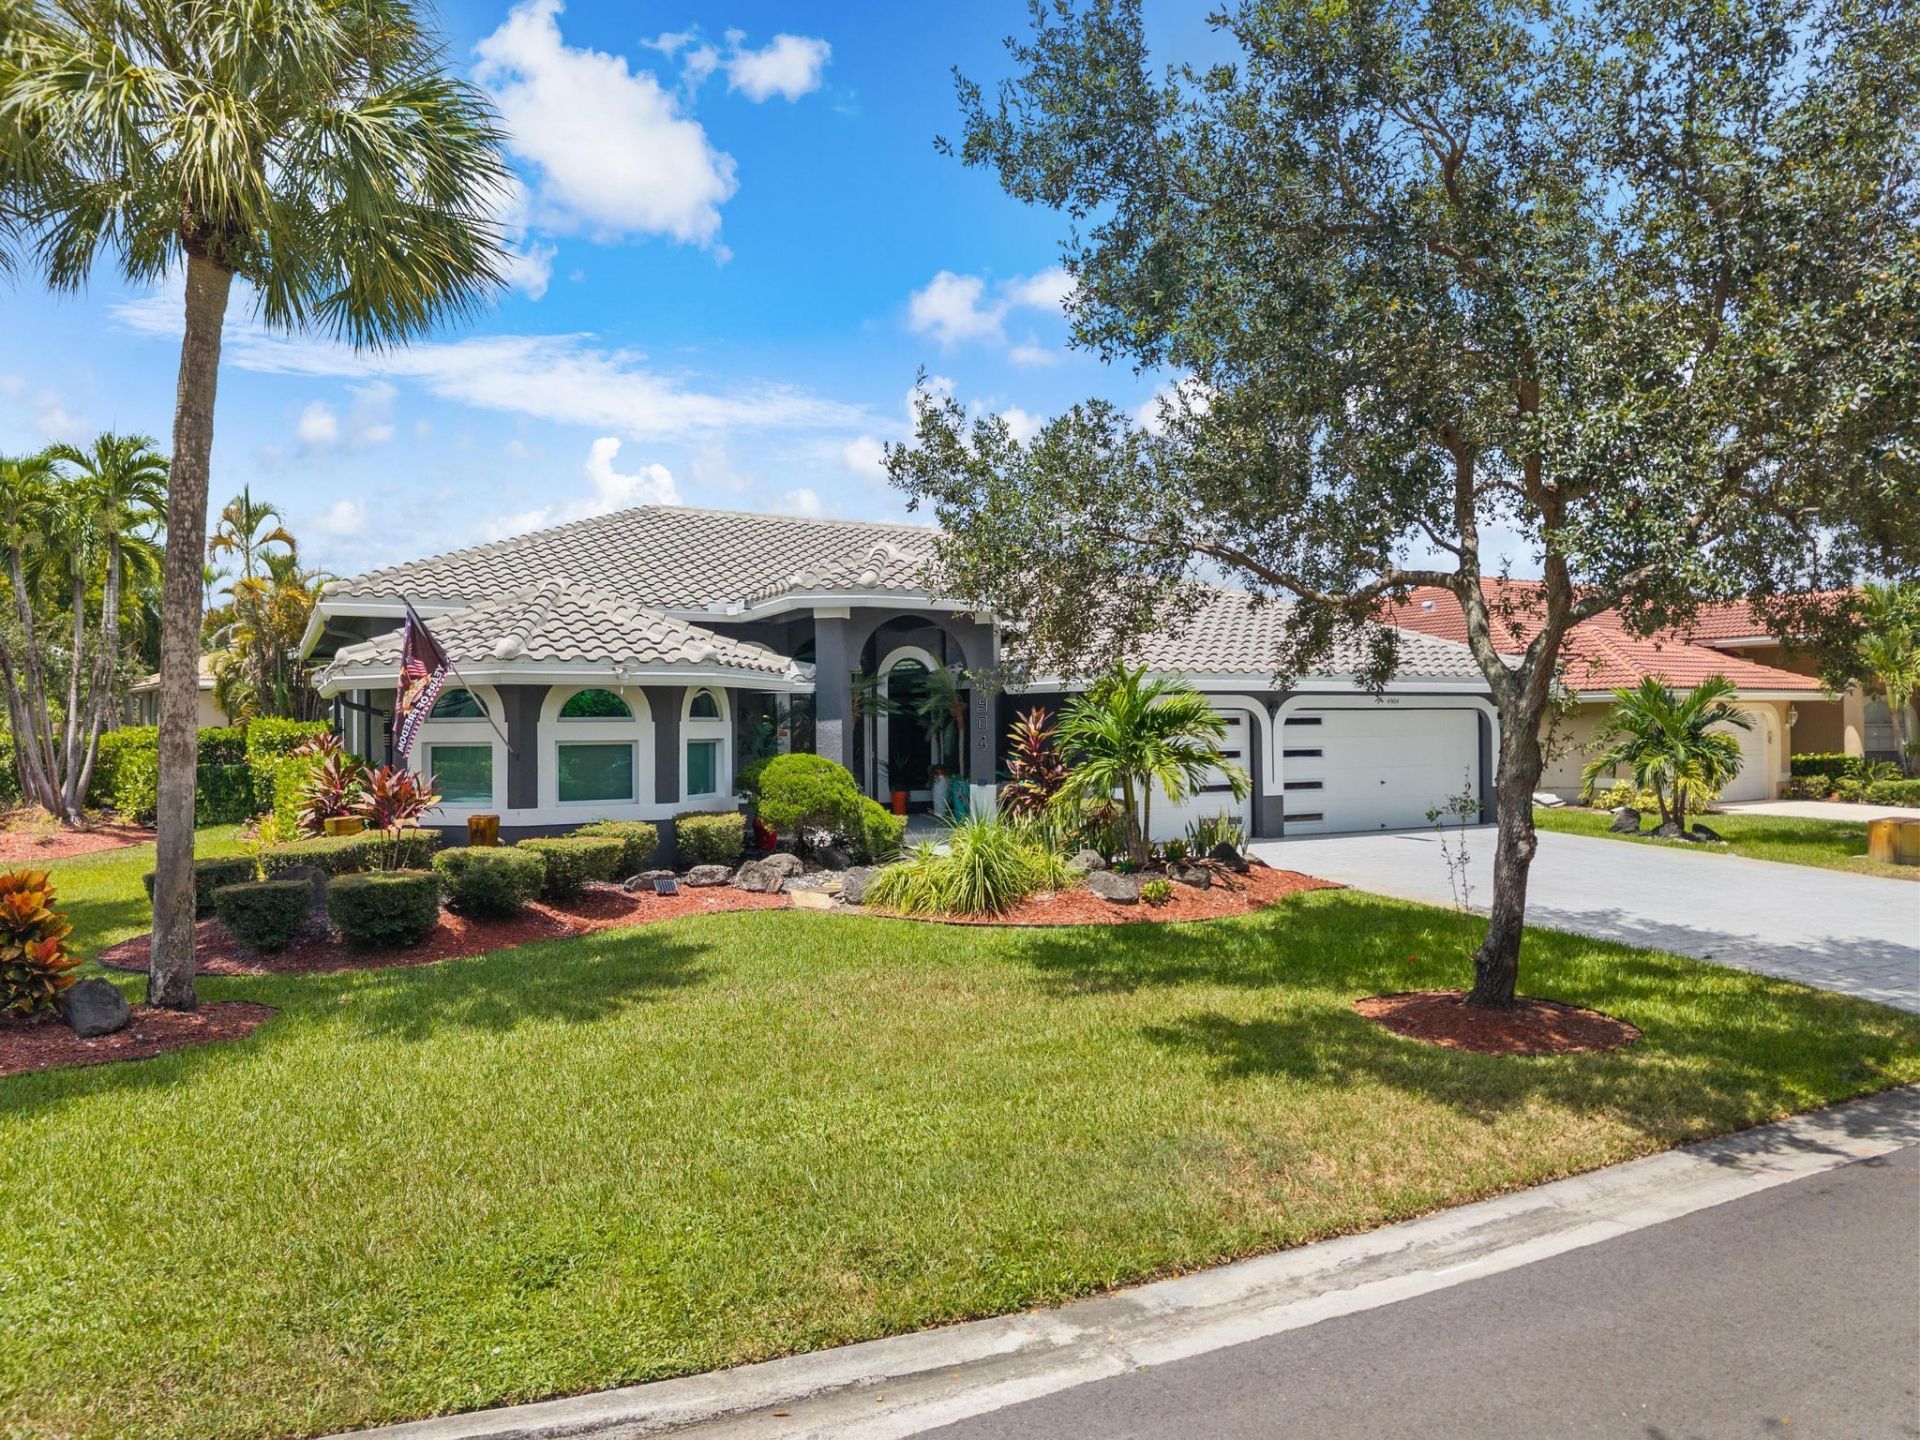
Completely remodeled, move-in-ready 5-bedroom, 3-bath pool home in Kensington Glen! This impressive one-story residence offers 2,714 square feet on a spacious 0.26-acre lot, with soaring ceilings, a three-way split-bedroom plan and contemporary finishes throughout. The showpiece kitchen features sleek cabinetry, stone countertops and backsplash, double ovens and an oversized island. Renovated bathrooms include frameless showers and a spa-inspired primary suite with a freestanding tub. Enjoy a private heated pool, screened patio and fenced backyard. Highlights include a 2021 tile roof, brand-new A/C, impact windows, impact exterior and garage doors, interior laundry and an attached three-car garage.
Property Features
Property Type: Residential - Single Family
Cooling: Central Air, Ceiling Fan(s), Electric
Garage: 3 car attached
Heating: Central, Electric
Home Style: Ranch
Lot Size: 0.26 Acres
Roof Type: Spanish Tile, Tile
Stories: 1.0
Taxes: $17,929
Year Built: 1995
Amenities
Built-in Features
Entrance Foyer
High Ceilings
Kitchen Island
Pantry
Walk-In Closet(s)
Bedroom Layout - Three Way Split
Roman Tub
Barbecue
Feature Descriptions
Appliances: Electric Water Heater, Cooktop, Dryer, Disposal, Dishwasher, Electric Range, Free-Standing Freezer, Ice Maker, Microwave, Oven, Refrigerator, Water Heater, Washer, Electric Cooktop, Freezer
Association: Kensington Glen
Association Amenities: Maintained Community, Street Lights
Association Fee Includes: Common Areas
Days on Site: 40
Door Features: French Doors
Exterior: Stucco, CBS
Flooring: Carpet, Marble, Tile, Vinyl
Furnished: Unfurnished
Guest House Y/N: No
HOA Fee: $400/ Semi-Annually
Laundry: Inside, Laundry Room, Washer Hookup, Laundry Tub
Parcel#: 484108023770
Parking: Driveway, Garage Door Opener, Paver Block, Garage, Attached Garage, Attached
Parking Notes: Driveway, Garage Door Opener, Paver Block, Garage, Att
Patio/Porch: Patio - Screened, Porch - Screened, Patio, Porch
Pets Allowed: Yes, Breed Restrictions
Pool: Heated, In Ground, Screen Enclosure, Private
Restrictions: Other Restrictions, Parking - No Trailer
Sewer: Public Sewer
Special View Info: Garden, Pool
Sprinkler: Auto Sprinkler
SQFT Living: 2714
Structure Type: House
Swimming Pool: Yes
Total Rooms: 2
Utilities: Cable Available, Underground Utilities
Utilities: Cable Available, Underground Utilities
Water: Public
Windows: Blinds
Local Schools
High School: Marjory Stoneman Douglas
Middle School: Coral Springs
Elementary School: Eagle Ridge
Listed By / Shown By
Listed By
Agency Name: United Realty Group Inc
Agency Phone: 954-450-2000
Shown By
Agent Name: Michael Mandel
Agent Phone: Cell: (954) 871-6467
Agency Title: Realty 100

Estimate Your Payment
Estimated Payment
$ 4,260.52 per month $2,445.90 Principal & Interest $1,494.08 Property Tax $320.54 Homeowner's InsuranceChange Payment Information


Privacy Policy / DMCA Notice / ADA Accessibility


This site is hosted, designed and copyright
© 1994 - 2026 by
Delta Media Group, Inc. -- Patent Pending --
4904 NW 110th Terrace | MLS# B26071993
This single family home located at 4904 NW 110th Terrace, Coral Springs, FL 33076 is currently listed for sale with an asking price of $1,099,000. This property was built in 1995 and has 5 bedrooms and 3 full baths with 3875 sq. ft. NW 110th Terrace is located in the KENSINGTON subdivision. Search KENSINGTON real estate on mmandel.realty100.com today.