MichaelMandel

BEDS1
BATHS2 full
SQUARE FEET792
MLS#A12022654
STATUSActive
PROPERTY TYPEResidential - Condominium
SUBDIVISIONBRICKELL HEIGHTS EAST CONBRICKELL HEIGHTS EAS
Property Description
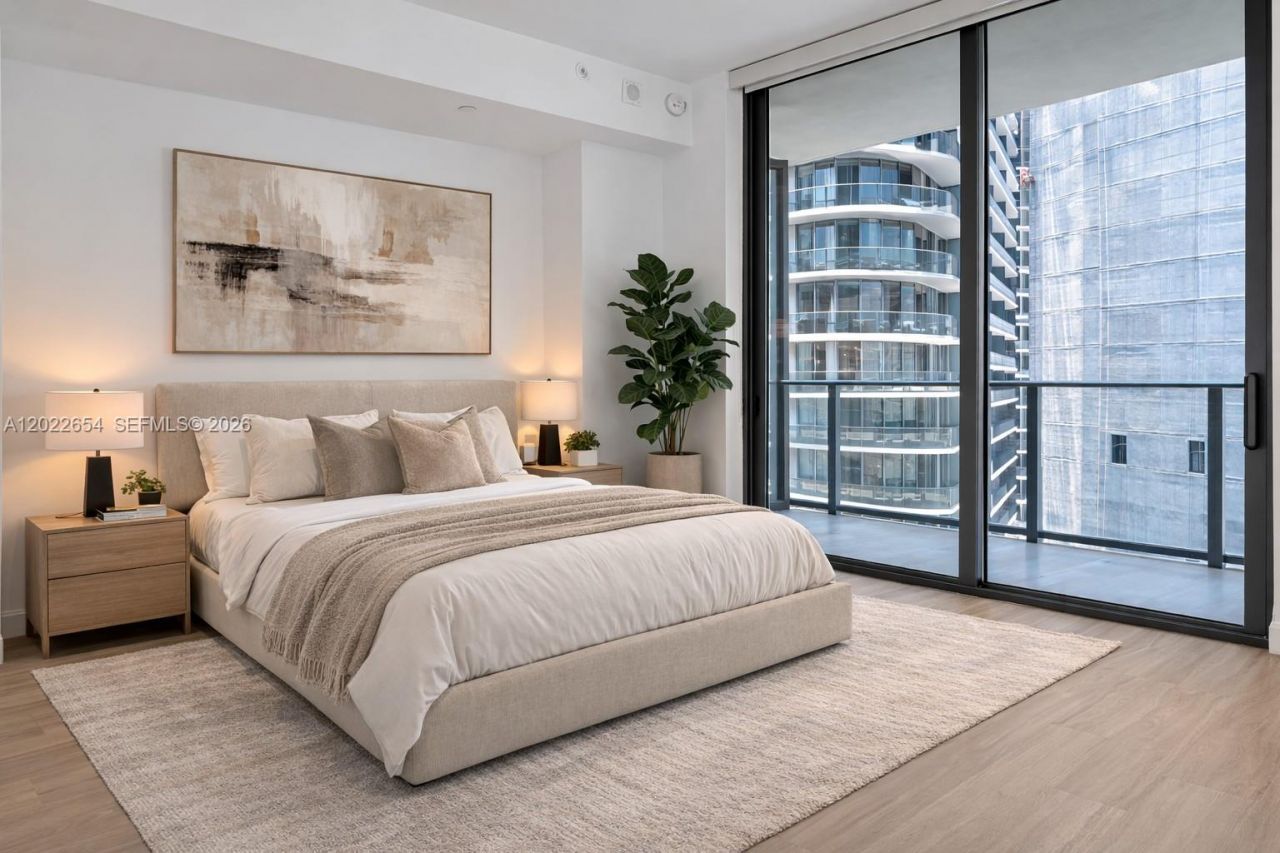
Welcome to the epitome of modern urban living at Brickell Heights. This exquisite 1 bed plus den unit offers a perfect blend of luxury, comfort, and convenience in the heart of Miamis vibrant Brickell neighborhood. The chic and contemporary design features high-end finishes, sleek flooring, and floor-to-ceiling windows that showcase breathtaking water and city views.
Property Features
Property Type: Residential - Condominium
Cooling: Central Air
Garage: 1 car attached
Heating: Electric
Home Style: High Rise
Stories: 49.0
Taxes: $9,597
Year Built: 2017
Amenities
Built-in Features
Closet Cabinetry
Walk-In Closet(s)
Den/Library/Office
East Of Us1
Open Balcony
Feature Descriptions
Appliances: Trash Compactor, Dishwasher, Dryer, Microwave, Electric Range, Refrigerator, Wall Oven, Washer
Association Amenities: Business Center, Elevator(s), Exercise Room, Other, Pool, Sauna, Spa/Hot Tub, Trash Chute
Crops Included Y/N: No
Days on Site: 1
Exterior: CBS Construction
Flooring: Ceramic Floor
HOA Fee: 1179/ Monthly
Home Warranty Y/N: No
Hot Tub: Yes
Lease Considered Y/N: No
Listing Terms: All Cash, Conventional
Parcel#: 01-41-38-157-0640
Parking: 1 Space, Valet
Parking Notes: 1 Space, Valet
Patio/Porch: Open Balcony
Pets Allowed: Restrictions Or Possible Restrictions
Property Attached Y/N: Yes
Property Sub-Type: Condominium
Sauna: Yes
Security: Elevator Secure, Lobby Secured, Other
Special View Info: Skyline, Water View
Window: Blinds, High Impact Windows
Local Schools
High School: Washington; Brooker T
Middle School: Shenandoah
Elementary School: Southside
Listed By / Shown By
Listed By
Agency Name: Compass Florida, LLC
Agency Phone: 305-851-2820
Shown By
Agent Name: Michael Mandel
Agent Phone: Cell: (954) 871-6467
Agency Title: Realty 100

Estimate Your Payment
Estimated Payment
$ 2,347.85 per month $1,368.72 Principal & Interest $799.75 Property Tax $179.38 Homeowner's InsuranceChange Payment Information


Privacy Policy / DMCA Notice / ADA Accessibility


This site is hosted, designed and copyright
© 1994 - 2026 by
Delta Media Group, Inc. -- Patent Pending --
45 SW 9th St , Unit 3502 | MLS# A12022654
This condo located at 45 SW 9th St , Unit 3502, Miami, FL 33130 is currently listed for sale with an asking price of $615,000. This property was built in 2017 and has 1 bedrooms and 2 full baths with 792 sq. ft. SW 9th St , Unit 3502 is located in the BRICKELL HEIGHTS EAST CONBRICKELL HEIGHTS EAS subdivision. Search BRICKELL HEIGHTS EAST CONBRICKELL HEIGHTS EAS real estate on mmandel.realty100.com today.