MichaelMandel

BEDS2
BATHS3 full
SQUARE FEET2,036
MLS#TB8480601
STATUSPending
PROPERTY TYPEResidential - Condominium
SUBDIVISIONSALTAIRE ST PETERSBURG
Property Description
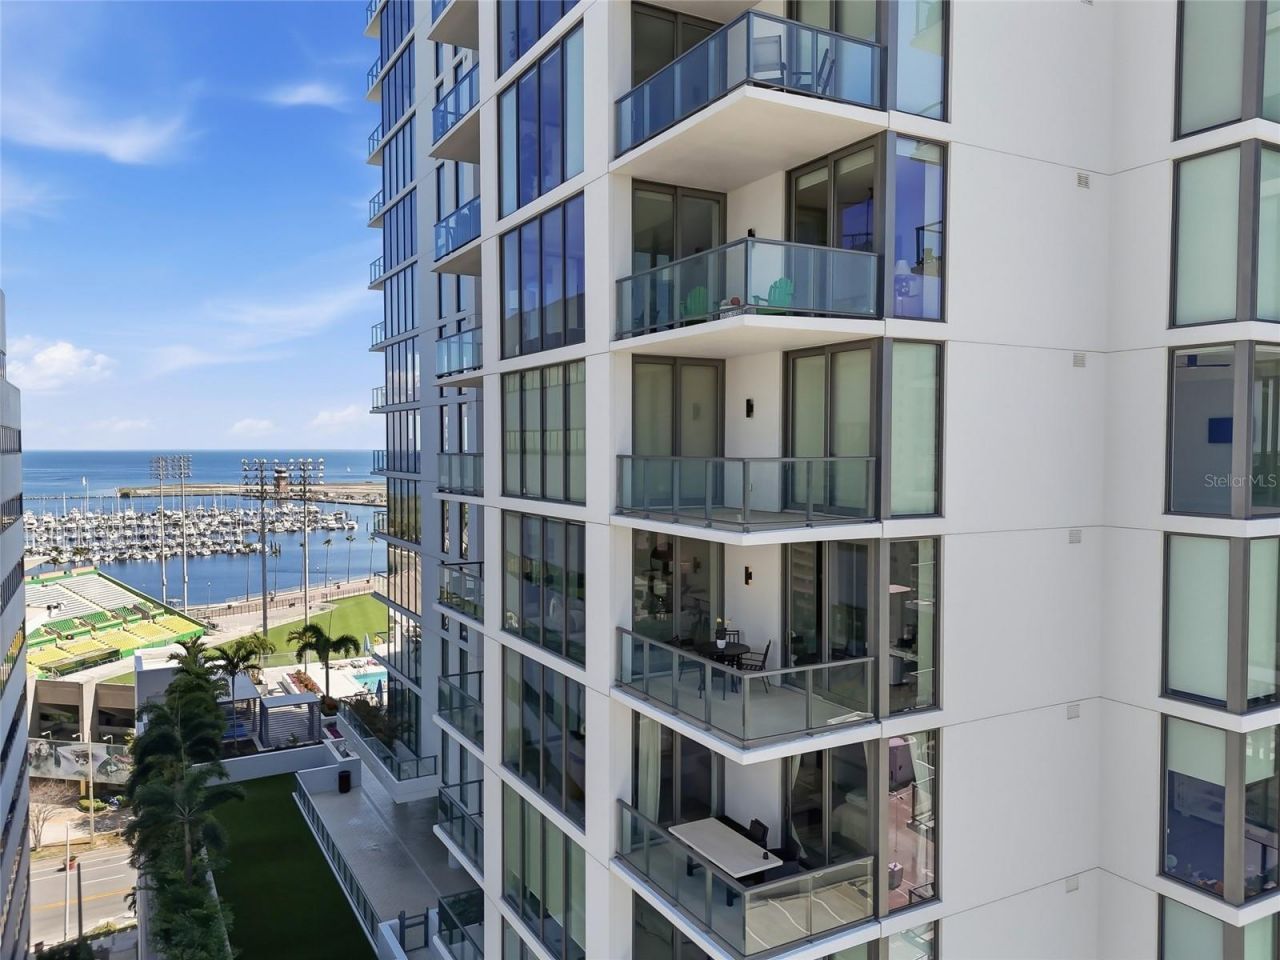
Under contract-accepting backup offers. Enjoy the Downtown St. Petersburg waterfront lifestyle at Saltaire Condominiums. Just moments from Beach Drive, the St. Petersburg Marina, waterfront parks, dining, and museums. Residence 1104 offers over 2,000 sq ft with 2 bedrooms, 3 full baths, and a versatile den ideal for a home office, media room, or guest space. The open floor plan is filled with natural light through floor-to-ceiling windows with motorized shades. Two private terraces capture sweeping Tampa Bay, marina, and Downtown St. Petersburg skyline views with east, north, and west exposures for sunrises, sunsets, and city lights. The modern kitchen features Jenn Air appliances, paneled refrigerator, dishwasher, and elegant finishes. Interior upgrades include designer wallpaper, statement chandeliers, ceiling fans, blackout shades in the bedrooms, and freshly painted interiors. Both bedrooms offer en-suite baths. Additional highlights include two side-by-side parking spaces on the 5th level near the entrance and a private storage unit on the same floor as the residence. Saltaire amenities include a resort-style pool, fitness center, resident lounges, concierge, conference space, dog park, and beautiful lobby. Located near Johns Hopkins All Children's Hospital, this residence offers luxury space, water and city views, and wonderful downtown living in one of St. Petersburg's premier condominium buildings. Call to schedule your showing today!
Property Features
Property Type: Residential - Condominium
Cooling: Central Air
Garage: 2 car attached
Heating: Central
Roof Type: Membrane, Other
Stories: 35.0
Taxes: $25,523
Year Built: 2023
Amenities
Ceiling Fans(s)
Thermostat
Balcony
Lighting
Sidewalk
Sliding Doors
Feature Descriptions
Appliances: Cooktop, Dishwasher, Disposal, Dryer, Microwave, Range, Refrigerator, Washer
Builder: KAST
Community Features: Buyer Approval Required, Community Mailbox, Deed Restrictions, Dog Park, Fitness Center, Pool
Condo Fee: $1671/ Monthly
Days on Site: 77
Directions: TBD
Exterior: Block, Concrete, Stucco
Flood Zone Code: X
Flooring: Carpet, Tile
Foundation: Slab, Stilt/On Piling
Home Warranty Y/N: No
Lot: Paved
Model: Cobalt North
Ownership: Condominium
Parking: Assigned
Parking Notes: Assigned
Property Attached Y/N: No
Property Sub-Type: Condominium
Sewer: Public Sewer
Showing Instructions: Appointment Only, Call Listing Agent, Listing Agent Must Accompany
Special Sale Provisions: None
Utilities: Electricity Connected, Sewer Connected, Water Connected
Water: Public
Water Access Y/N: No
Water View: Bay/Harbor - Partial
Room Sizes
Primary Bedroom: 16x22
Bedroom 2: 15x12
Living Room: 21x11
Kitchen: 10x13
Den: 15x10
Listed By / Shown By
Listed By
Agency Name: SMITH & ASSOCIATES REAL ESTATE
Agency Contact: 727-342-3800
Shown By
Agent Name: Michael Mandel
Agent Phone: Cell: (954) 871-6467
Agency Title: Realty 100

Estimate Your Payment
Estimated Payment
$ 5,638.46 per month $3,104.67 Principal & Interest $2,126.92 Property Tax $406.88 Homeowner's InsuranceChange Payment Information



Member Participants (and their affiliated licensees, if applicable) shall indicate on their websites that IDX information is provided exclusively for consumers’ personal non-commercial use, that it may not be used for any purpose other than to identify prospective properties consumers may be interested in purchasing, that the data is deemed reliable but is not guaranteed by MLS GRID, and that the use of the MLS GRID Data may be subject to an end user license agreement prescribed by the Member Participant’s applicable MLS if any and as amended from time to time. MLS GRID may, at its discretion, require use of other disclaimers as necessary to protect Member Participant, and/or their MLS from liability.
Based on information submitted to the MLS GRID. All data is obtained from various sources and may not have been verified by broker or MLS GRID. Supplied Open House Information is subject to change without notice. All information should be independently reviewed and verified for accuracy. Properties may or may not be listed by the office/agent presenting the information.
Privacy Policy / DMCA Notice / ADA Accessibility


This site is hosted, designed and copyright
© 1994 - 2026 by
Delta Media Group, Inc. -- Patent Pending --
301 1st Street S, Unit 1104 | MLS# TB8480601
This condo located at 301 1st Street S, Unit 1104, Saint Petersburg, FL 33701 is currently listed for sale with an asking price of $1,395,000. This property was built in 2023 and has 2 bedrooms and 3 full baths with 2036 sq. ft. 1st Street S, Unit 1104 is located in the SALTAIRE ST PETERSBURG subdivision. Search SALTAIRE ST PETERSBURG real estate on mmandel.realty100.com today.