MichaelMandel

BEDS2
BATHS2 full 1 partial
SQUARE FEET1,663
MLS#TB8465574
STATUSActive
PROPERTY TYPEResidential - Condominium
SUBDIVISIONSALTAIRE ST PETERSBURG
Property Description
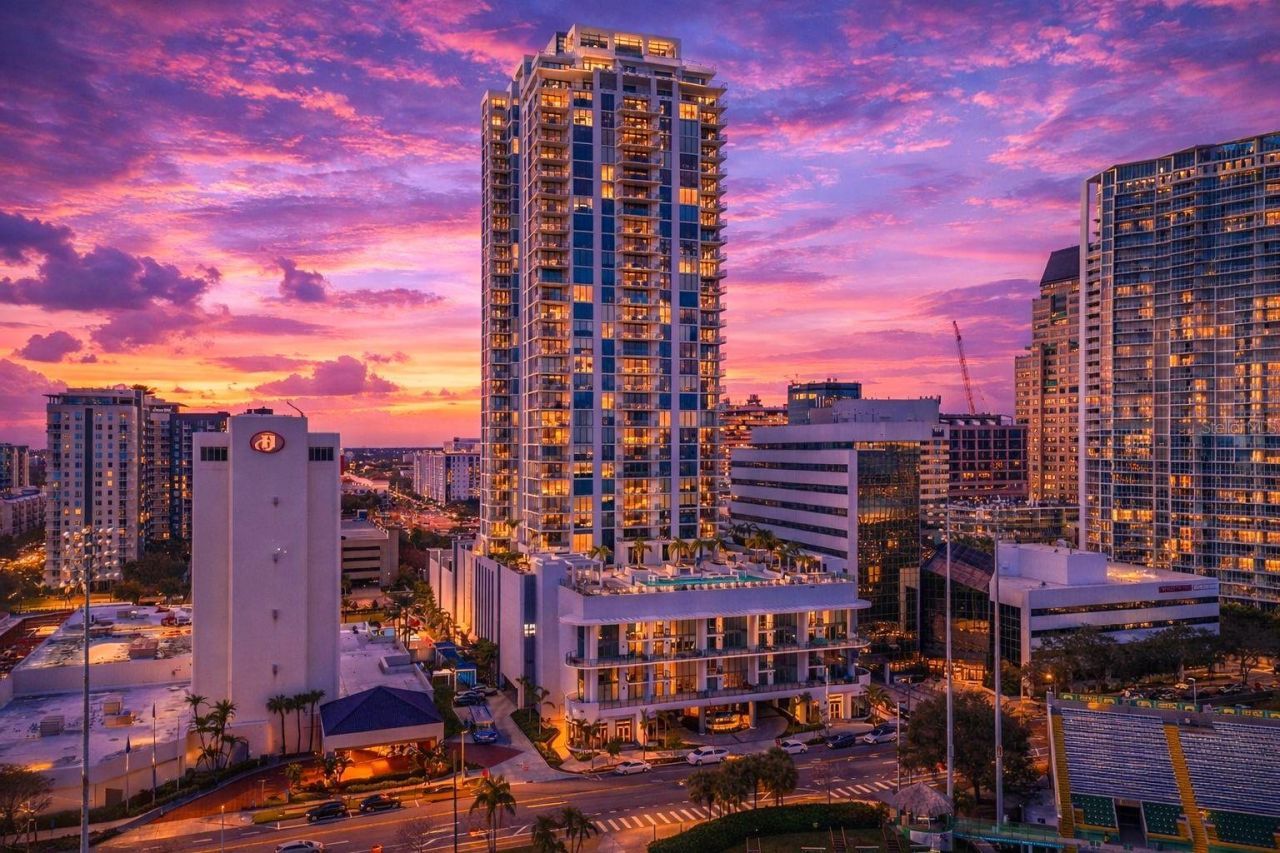
Perched on the 15th floor of Saltaire, one of Downtown St. Petersburg's newest and most exciting luxury high-rise towers, Residence 1505 delivers an elevated lifestyle defined by design, light, and unforgettable sunsets. This west-facing residence captures sweeping views across the city toward the Gulf Coast Beaches, where golden skies melt into evening from your expansive covered balcony-a front-row seat to St. Pete's most breathtaking sunsets. Inside, the spacious open floor plan of impeccably curated living space unfolds with effortless sophistication. Floor-to-ceiling windows flood the home with natural light, accentuating the soaring 10-foot ceilings and creating a seamless connection between indoors and out. Whole home electronic privacy shades add desired privacy. No expense was spared with recent owner updates that include conveniences like an upgraded technology package, new kitchen counters and counter splash. Underfoot, 24 x 48 tile flooring lends a modern elegance that flows throughout the residence. The thoughtfully designed layout features two (2) spacious bedrooms, each with its own en-suite bath, plus a versatile den ideal for a home office, media lounge, or guest retreat, along with an additional half bath for entertaining. For added convenience, just off the den you'll enjoy a large walk-in laundry room with an added storage closet. Generous walk-in closets and custom storage ensure both form and function are beautifully balanced. At the heart of the home, the chef-inspired kitchen is a statement of modern luxury-showcasing quartzite countertops, sleek European cabinetry, and top-of-the-line panel ready JennAir appliances. Whether hosting intimate dinners or lively gatherings, the kitchen opens effortlessly into the living and dining areas, framed by skyline views and glowing sunsets beyond. The primary suite serves as a serene sanctuary, complete with spa-inspired baths and refined finishes that invite relaxation at the end of each day. Every detail has been considered to create a residence that feels both polished and welcoming. Life at Saltaire extends far beyond your front door. Residents enjoy a full-service, resort-style experience with 24/7 security and concierge, valet parking, and an exceptional collection of amenities. Highlights include a state-of-the-art fitness center, a dog park with pet wash, elegant club and business spaces, bike storage, and a stunning infinity lap pool with panoramic views of Downtown St. Pete, Rowdies Stadium, and the shimmering waters of Tampa Bay. Private cabanas elevate poolside living to true resort standards. This residence includes one deeded parking space with New upgraded EV charger and a private storage unit, adding convenience to luxury. Just moments from waterfront parks, world-class dining, boutique shopping, vibrant nightlife, and St. Petersburg's celebrated arts and cultural scene, Residence 1505 places you at the center of it all. This is more than a condo-it's a lifestyle above the city, where modern luxury, iconic sunsets, and Downtown St. Petersburg converge.
Property Features
Property Type: Residential - Condominium
Cooling: Central Air
Garage: 1 car attached
Heating: Central
Home Style: Contemporary
Roof Type: Membrane, Other
Stories: 35.0
Taxes: $22,800
Year Built: 2023
Amenities
Ceiling Fans(s)
High Ceilings
Living Room/Dining Room Combo
Open Floorplan
Primary Bedroom Main Floor
Solid Wood Cabinets
Stone Counters
Thermostat
Walk-In Closet(s)
Balcony
Outdoor Grill
Outdoor Kitchen
Sidewalk
Sliding Doors
Storage
Feature Descriptions
Additional Rooms: Den/Library/Office, Inside Utility, Storage Rooms
Appliances: Cooktop, Dishwasher, Disposal, Dryer, Electric Water Heater, Range, Range Hood, Refrigerator, Washer
Association Amenities: Clubhouse, Elevator(s), Fitness Center, Lobby Key Required, Maintenance, Pool, Recreation Facilities, Security
Body of Water: TAMPA BAY
Community Features: Association Recreation - Owned, Buyer Approval Required, Clubhouse, Dog Park, Fitness Center, Pool
Days on Site: 132
Directions: On the Corner of 3rd St and 1st Ave S in Downtown St Petersburg, FL
Exterior: Block, Concrete, Stucco
Flood Zone Code: x
Flooring: Ceramic Tile
Foundation: Slab, Stilt/On Piling
HOA Fee: 1489/ Monthly
HOA Y/N: Yes
Home Warranty Y/N: No
Listing Terms: Cash, Conventional
Lot: City Limits, Landscaped, Level, Near Golf Course, Near Marina, Near Public Transit, Sidewalk, Paved
Number of Pets: 3
Ownership: Condominium
Parking: Assigned, Circular Driveway, Covered, Deeded, Electric Vehicle Charging Station(s), Guest, Off Street
Parking Notes: Assigned, Circular Driveway, Covered, Deeded, Electric
Patio/Porch: Covered
Pets Allowed: Yes
Pets Restrictions: Verify with HOA
Pets Size: Extra Large (101+ Lbs.)
Pets Weight (Max): 100
Property Attached Y/N: No
Property Sub-Type: Condominium
Security: Fire Alarm, Key Card Entry, Smoke Detector(s)
Sewer: Public Sewer
Showing Instructions: 24 Hour Notice, Appointment Only, Listing Agent Must Accompany, See Remarks, ShowingTime
Special Sale Provisions: None
Utilities: Cable Available, Electricity Connected, Phone Available, Sewer Connected, Water Connected
Water: Public
Water Access Y/N: No
Windows: Insulated Windows, Storm Window(s)
Room Sizes
Primary Bedroom: 13x12
Kitchen: 12x9
Great Room: 33x19
Den: 11x9
Bedroom 2: 13x12
Listed By / Shown By
Listed By
Agency Name: SMITH & ASSOCIATES REAL ESTATE
Agency Contact: 727-342-3800
Shown By
Agent Name: Michael Mandel
Agent Phone: Cell: (954) 871-6467
Agency Title: Realty 100

Estimate Your Payment
Estimated Payment
$ 5,298.26 per month $3,004.51 Principal & Interest $1,900.00 Property Tax $393.75 Homeowner's InsuranceChange Payment Information



Member Participants (and their affiliated licensees, if applicable) shall indicate on their websites that IDX information is provided exclusively for consumers’ personal non-commercial use, that it may not be used for any purpose other than to identify prospective properties consumers may be interested in purchasing, that the data is deemed reliable but is not guaranteed by MLS GRID, and that the use of the MLS GRID Data may be subject to an end user license agreement prescribed by the Member Participant’s applicable MLS if any and as amended from time to time. MLS GRID may, at its discretion, require use of other disclaimers as necessary to protect Member Participant, and/or their MLS from liability.
Based on information submitted to the MLS GRID. All data is obtained from various sources and may not have been verified by broker or MLS GRID. Supplied Open House Information is subject to change without notice. All information should be independently reviewed and verified for accuracy. Properties may or may not be listed by the office/agent presenting the information.
Privacy Policy / DMCA Notice / ADA Accessibility


This site is hosted, designed and copyright
© 1994 - 2026 by
Delta Media Group, Inc. -- Patent Pending --
301 1st Street S, Unit 1505 | MLS# TB8465574
This condo located at 301 1st Street S, Unit 1505, Saint Petersburg, FL 33701 is currently listed for sale with an asking price of $1,350,000. This property was built in 2023 and has 2 bedrooms and 2 full and 1 partial baths with 1663 sq. ft. 1st Street S, Unit 1505 is located in the SALTAIRE ST PETERSBURG subdivision. Search SALTAIRE ST PETERSBURG real estate on mmandel.realty100.com today.