MichaelMandel

BEDS6
BATHS4 full
SQUARE FEET5,072
MLS#OM728003
STATUSActive
PROPERTY TYPEResidential -
SUBDIVISIONNON
Property Description
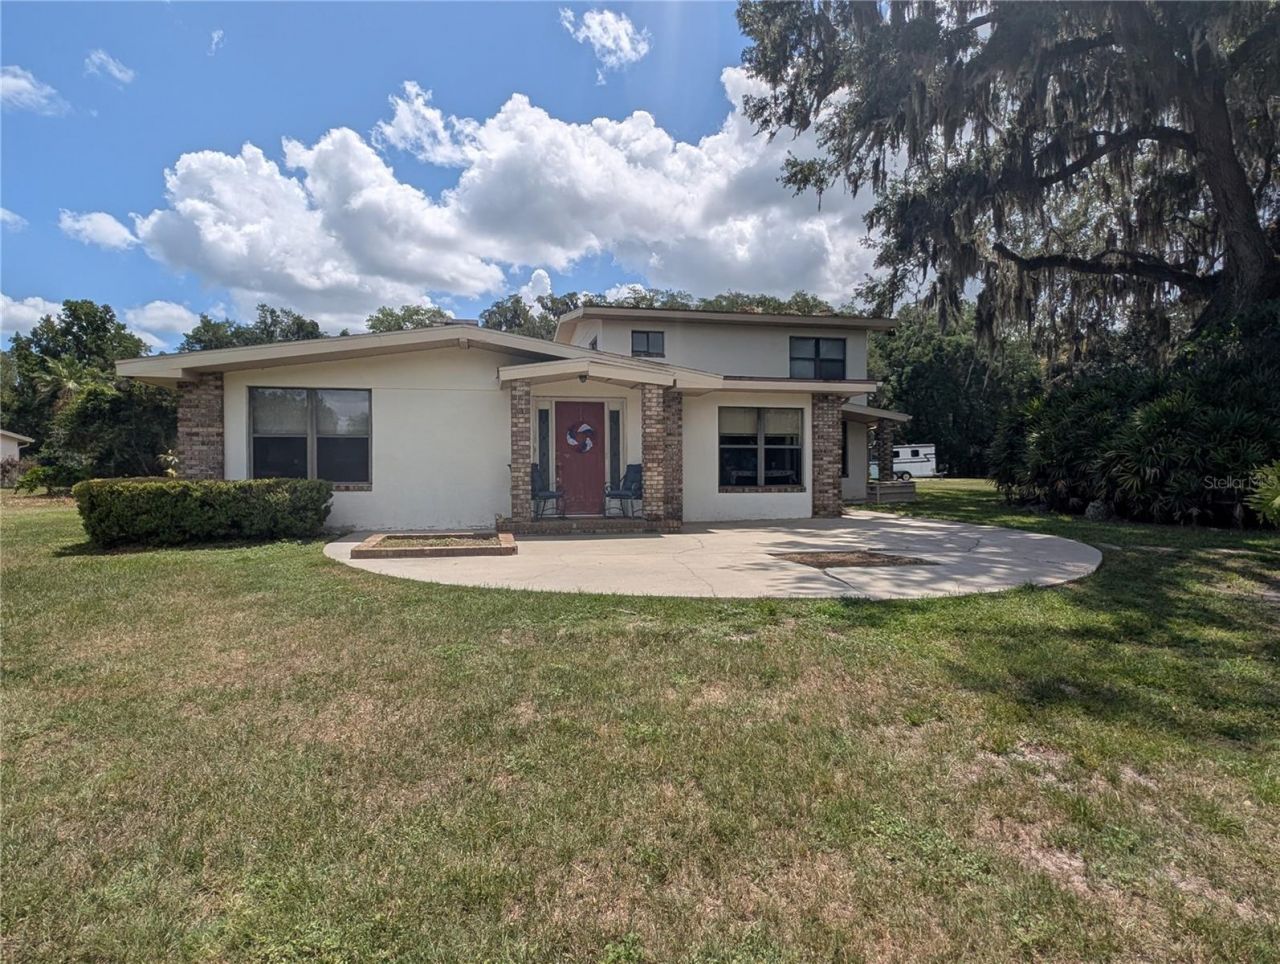
Welcome to YOUR DREAM EQUESTRIAN ESTATE in the heart of Ocala's renowned horse country! Nestled behind a gated entrance on 13.6 beautifully studded with mature oak trees, this exceptional farm offers the perfect blend of gracious living, premium horse facilities, and unmatched convenience. The property features TWO well appointed HOMES making it ideal for multi-generational living, guests, horse trainers, or additional rental income. The impressive 3,370 square foot main residence offers four bedrooms, three full bathrooms, including a private in-law or guest suite. Inside the main home, you'll find a spacious, open floor plan centered around a stunning double-sided fireplace and 3 HVAC units for year-round comfort. The outside of the main home offers an expansive entertainment deck around a newly resurfaced concrete pool. The concrete block guest home was built in 2004, has 1702 sq. ft. living area with TWO primary suites (one on each side of the home), and a 2022 roof.Designed with the horse enthusiast in mind, the concrete block center-aisle barn features a NEW ROOF (6/26) 6 matted stalls with clay floors and automatic waterers, tack and feed rooms, and an anti-fly system. There are 7 paddocks, each equipped with auto water, 2 run-in sheds, plenty of room to enclose more paddocks, build a round-pen or arena providing an outstanding experience for you and your horses. Additional improvements include THREE septic systems, TWO wells with NEW PUMPS, and a versatile barn with electric and plumbing, an enclosed workshop with a 220 AMP welder's connection and an attached office/apartment. There is an additional pole barn/carport to cover your heavy equipment and farm toys.Perfectly situated just 27 minutes from the World Equestrian Center and easy access to downtown Ocala and Belleview for convenient shopping, restaurants, and hospitals. This property is located approximately one hour from Orlando and from either coast to meet any entertainment and/or beach desires.Outdoor enthusiasts will appreciate the nearby lakes and rivers for boating, kayaking, and fishing opportunities and recreation. Whether you're a professional equestrian, hobby farmer, or simply looking for an extraordinary country retreat, this exceptional farm delivers the lifestyle you've been dreaming of in the horse capital of the World. Call your favorite agent today to schedule your private tour.
Property Features
Property Type: Residential -
Cooling: Central Air
Fenced: Yes
Garage: 2
Heating: Electric
Lot Size: 13.60 Acres
Roof Type: Shingle
Stories: 2.0
Taxes: $5,211
Year Built: 1970
Amenities
Built-in Features
Ceiling Fans(s)
In Wall Pest System
Open Floorplan
Primary Bedroom Main Floor
Split Bedroom
Thermostat
Walk-In Closet(s)
Wet Bar
Private Mailbox
Private Yard
Feature Descriptions
Additional Rooms: Bonus Room, Formal Dining Room Separate, Formal Living Room Separate, Interior In-Law Suite w/No Private Entry
Appliances: Built-In Oven, Cooktop, Range, Refrigerator
Barn Features: Center Aisle, Equipment, Feed Room, Horse Barn, Tack Room
Days on Site: 1
Directions: From Downtown Ocala, South on US 441/301, Right onto SE 80th St, 1.3 miles on the left.
Exterior: Concrete, Stucco
Fencing: Board, Fenced
Fireplace: Wood Burning
Fireplace Y/N: Yes
Flood Zone Code: X
Flooring: Carpet, Ceramic Tile
Foundation: Slab
Home Warranty Y/N: No
Listing Terms: Cash, Conventional
Lot: Cleared, Farm, Flag Lot, In County
Lot Dimensions: 13.6
Number of Pets: 10+
Number of Septics: 2
Number of Stalls: 6
Number of Stalls: 6
Number of Wells: 2
Other Equipment: Private Yard
Other Structures: Additional Single Family Home, Barn(s), Storage, Workshop
Ownership: Fee Simple
Patio/Porch: Patio
Pets Allowed: Yes
Pool: Diving Board, Gunite
Property Attached Y/N: No
Property Sub-Type: Farm
Security: Secured Garage/Parking, Security Gate
Sewer: Septic Tank
Showing Instructions: Appointment Only, Call Listing Agent, Gate Code Required
Special Sale Provisions: None
Swimming Pool: Yes
Utilities: BB/HS Internet Available, Cable Available, Electricity Connected
Vegetation: Bamboo, Oak Trees
Water: Well
Water Access Y/N: No
Zoning: A1
Room Sizes
Primary Bedroom: 20.6x18.6
Living Room: 25x27.3
Kitchen: 23.3x10.7
Bathroom 1: 12.1x14.5
Bathroom 2: 12.9x11
Bathroom 3: 20x16
Local Schools
High School: Belleview High School
Middle School: Belleview Middle School
Elementary School: Shady Hill Elementary School
Listed By / Shown By
Listed By
Agency Name: FL HOME SALES & DEV
Agency Contact: 352-622-2324
Shown By
Agent Name: Michael Mandel
Agent Phone: Cell: (954) 871-6467
Agency Title: Realty 100

Estimate Your Payment
Estimated Payment
$ 3,706.65 per month $2,893.24 Principal & Interest $434.25 Property Tax $379.17 Homeowner's InsuranceChange Payment Information



Member Participants (and their affiliated licensees, if applicable) shall indicate on their websites that IDX information is provided exclusively for consumers’ personal non-commercial use, that it may not be used for any purpose other than to identify prospective properties consumers may be interested in purchasing, that the data is deemed reliable but is not guaranteed by MLS GRID, and that the use of the MLS GRID Data may be subject to an end user license agreement prescribed by the Member Participant’s applicable MLS if any and as amended from time to time. MLS GRID may, at its discretion, require use of other disclaimers as necessary to protect Member Participant, and/or their MLS from liability.
Based on information submitted to the MLS GRID. All data is obtained from various sources and may not have been verified by broker or MLS GRID. Supplied Open House Information is subject to change without notice. All information should be independently reviewed and verified for accuracy. Properties may or may not be listed by the office/agent presenting the information.
Privacy Policy / DMCA Notice / ADA Accessibility


This site is hosted, designed and copyright
© 1994 - 2026 by
Delta Media Group, Inc. -- Patent Pending --
1750 SE 80th Street | MLS# OM728003
This home located at 1750 SE 80th Street, Ocala, FL 34480 is currently listed for sale with an asking price of $1,299,999. This property was built in 1970 and has 6 bedrooms and 4 full baths with 5072 sq. ft. SE 80th Street is located in the NON subdivision. Search NON real estate on mmandel.realty100.com today.