MichaelMandel

BEDS3
BATHS3 full
SQUARE FEET2,525
MLS#C7528163
STATUSActive
PROPERTY TYPEResidential - Single Family
SUBDIVISIONPORT CHARLOTTE
Property Description
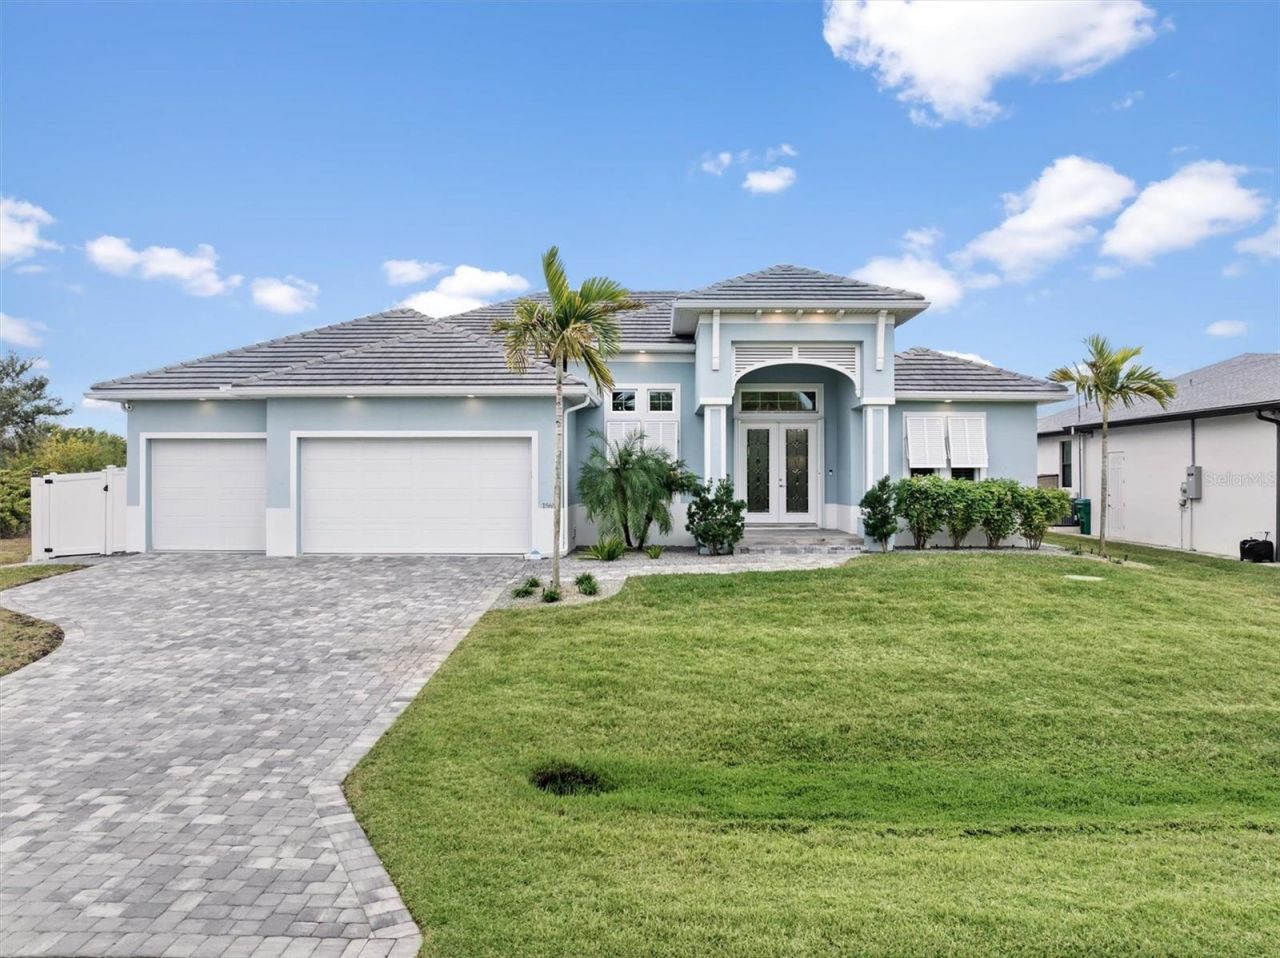
LOCATION! LOCATION! LOCATION! Welcome to one of the most coveted waterfront settings in South Gulf Cove-where serious boaters dream of owning thanks to quick, no-bridge sailboat access to Charlotte Harbor and the Gulf of Mexico. This is where you save time on the water and maximize every moment of the Florida lifestyle. Introducing a 2020-built CUSTOM MINI ESTATE by the highly sought-after Luke Brothers Custom Homes-widely recognized as one of the premier builders in all of South Gulf Cove. Known for superior craftsmanship, elevated design, and meticulous attention to detail, this home stands in a class of its own. You will be hard-pressed to find another waterfront pool home at this price point offering this level of quality, upgrades, and thoughtful execution. From the moment you arrive, the paver driveway and grand entry set the tone for what lies beyond. Step through double leaded glass doors into a breathtaking space where 15' coffered ceilings with Poplar wood accents, custom lighting, plantation shutters, and elegant Spanish tile flooring showcase the home's refined craftsmanship. The open living area flows seamlessly to the outdoor oasis, where a resort-style saltwater heated Pebble Tec pool with sun shelf, spa waterfall, LED lighting, and fire columns creates an unforgettable backdrop overlooking the canal. Boating enthusiasts will appreciate the impressive 60' composite dock, featuring 240 electric, a 10,000 lb covered lift, jet ski lift, and 80' concrete seawall-all positioned for fast, effortless access to open water. The gourmet kitchen is both stunning and functional, highlighted by a Cambria Quartz island, high-end Electrolux appliances, convection cooktop, built-in ovens, custom cabinetry, and designer finishes throughout. The owner's suite is a private retreat with pool access, dual custom walk-in closets, and a spa-inspired bath complete with soaking tub, walk-in shower, dual vanities, and upgraded granite. Step outside to your cabana-style outdoor kitchen with metal roof, electric sunshade, built-in grill with double burners, and bar-perfect for entertaining in true Florida fashion. Additional features include impact windows, Kevlar lanai automatic hurricane shutters, central vacuum, on-demand hot water, epoxy garage floors, smart systems, and more-every inch designed with intention and quality in mind. This is more than a home-it's a statement of lifestyle, craftsmanship, and location. Opportunities like this in South Gulf Cove are rare-schedule your private showing today.
Property Features
Property Type: Residential - Single Family
Cooling: Central Air
Garage: 3 car attached
Heating: Central, Electric
Home Style: Florida
Lot Size: 0.23 Acres
Roof Type: Metal, Tile
Stories: 1.0
Taxes: $13,277
Year Built: 2020
Amenities
Built-in Features
Ceiling Fans(s)
Central Vaccum
Crown Molding
Eat-in Kitchen
High Ceilings
Living Room/Dining Room Combo
Open Floorplan
Primary Bedroom Main Floor
Split Bedroom
Stone Counters
Thermostat
Tray Ceiling(s)
Walk-In Closet(s)
Window Treatments
Hurricane Shutters
Lighting
Outdoor Grill
Outdoor Kitchen
Outdoor Shower
Rain Gutters
Shade Shutter(s)
Sliding Doors
Feature Descriptions
Additional Rooms: Den/Library/Office, Inside Utility
Appliances: Bar Fridge, Built-In Oven, Cooktop, Dishwasher, Disposal, Dryer, Electric Water Heater, Exhaust Fan, Microwave, Range Hood, Refrigerator, Washer
Body of Water: MEACHAM WATERWAY
Builder: Luke Brothers Custom Homes
Community Features: Golf Carts OK, Park, Playground
Days on Site: 1
Directions: US-41, take 776/Mccall Rd W., go over El-Jobean bridge, L-on 77/Gasparilla Rd, L-on San Domingo Blvd, L-on Calumet Blvd, L-on St Paul Dr, L-on Meacham Cir. Home on left side.
Disaster Mitigation: Hurricane Insur. Deduction Qual., Hurricane Shutters/Windows
Exterior: Block, Stucco
Flood Zone Code: AE
Flooring: Tile
Foundation: Slab, Stem Wall
Frontage Canal Brackish: 80
Garage Dimensions: 29x22
HOA Fee: 120/ Annually
HOA Y/N: Yes
Home Warranty Y/N: No
Listing Terms: Cash, Conventional
Lot: In County, Paved
Lot Dimensions: 0.23
Model: Hayden Key West
Other Equipment: Irrigation Equipment
Other Structures: Cabana, Outdoor Kitchen
Ownership: Fee Simple
Parking: Boat, Driveway, Garage Door Opener, Golf Cart Garage, Guest, Oversized, RV Access/Parking
Parking Notes: Boat, Driveway, Garage Door Opener, Golf Cart Garage,
Patio/Porch: Covered, Front Porch, Patio, Screened
Pets Allowed: Yes
Pool: Auto Cleaner, Child Safety Fence, Gunite, Heated, In Ground, Outside Bath Access, Pool Alarm, Salt Water, Screen Enclosure
Property Attached Y/N: No
Property Sub-Type: Single Family Residence
Sewer: Public Sewer
Showing Instructions: Appointment Only, Contact Call Center, Listing Agent Must Accompany, No Lockbox, See Remarks, ShowingTime
Spa: Heated, In Ground
Special Sale Provisions: None
Special View Info: Water
Swimming Pool: Yes
Utilities: BB/HS Internet Available, Cable Available, Electricity Available, Electricity Connected, Phone Available, Propane, Public, Sewer Connected, Water Connected
Water: Public
Water Access: Bay/Harbor, Brackish Water, Canal - Brackish, Canal - Freshwater, Canal - Saltwater, Gulf/Ocean, Intracoastal Waterway, Lagoon, River
Water Access Y/N: Yes
Waterfront Features: Canal - Brackish, Lift, Lift - Covered, Sailboat Water, Seawall - Concrete
Water View: Canal
Zoning: RSF3.5
Room Sizes
Kitchen: 14x13
Great Room: 24x17
Dining Room: 11x11
Office: 20x18
Primary Bedroom: 19x13
Primary Bathroom: 14x12
Bedroom 2: 12x12
Bedroom 3: 12x12
Bathroom 2: 14x12
Bathroom 3: 7x5
Laundry: 9x6
Foyer: 11x9
Balcony/Porch/Lanai: 38x10
Local Schools
High School: Lemon Bay High
Middle School: L.A. Ainger Middle
Elementary School: Myakka River Elementary
Listed By / Shown By
Listed By
Agency Name: KW PEACE RIVER PARTNERS
Agency Contact: 941-875-9060
Shown By
Agent Name: Michael Mandel
Agent Phone: Cell: (954) 871-6467
Agency Title: Realty 100

Estimate Your Payment
Estimated Payment
$ 4,001.23 per month $2,559.40 Principal & Interest $1,106.42 Property Tax $335.42 Homeowner's InsuranceChange Payment Information



Member Participants (and their affiliated licensees, if applicable) shall indicate on their websites that IDX information is provided exclusively for consumers’ personal non-commercial use, that it may not be used for any purpose other than to identify prospective properties consumers may be interested in purchasing, that the data is deemed reliable but is not guaranteed by MLS GRID, and that the use of the MLS GRID Data may be subject to an end user license agreement prescribed by the Member Participant’s applicable MLS if any and as amended from time to time. MLS GRID may, at its discretion, require use of other disclaimers as necessary to protect Member Participant, and/or their MLS from liability.
Based on information submitted to the MLS GRID. All data is obtained from various sources and may not have been verified by broker or MLS GRID. Supplied Open House Information is subject to change without notice. All information should be independently reviewed and verified for accuracy. Properties may or may not be listed by the office/agent presenting the information.
Privacy Policy / DMCA Notice / ADA Accessibility


This site is hosted, designed and copyright
© 1994 - 2026 by
Delta Media Group, Inc. -- Patent Pending --
15650 Meacham Circle | MLS# C7528163
This single family home located at 15650 Meacham Circle, Port Charlotte, FL 33981 is currently listed for sale with an asking price of $1,150,000. This property was built in 2020 and has 3 bedrooms and 3 full baths with 2525 sq. ft. Meacham Circle is located in the PORT CHARLOTTE subdivision. Search PORT CHARLOTTE real estate on mmandel.realty100.com today.