MichaelMandel

BEDS2
BATHS1 full 1 partial
SQUARE FEET1,314
MLS#G5117503
STATUSPending
PROPERTY TYPERental - Single Family
SUBDIVISIONMOUNT DORA PINECREST
Property Description
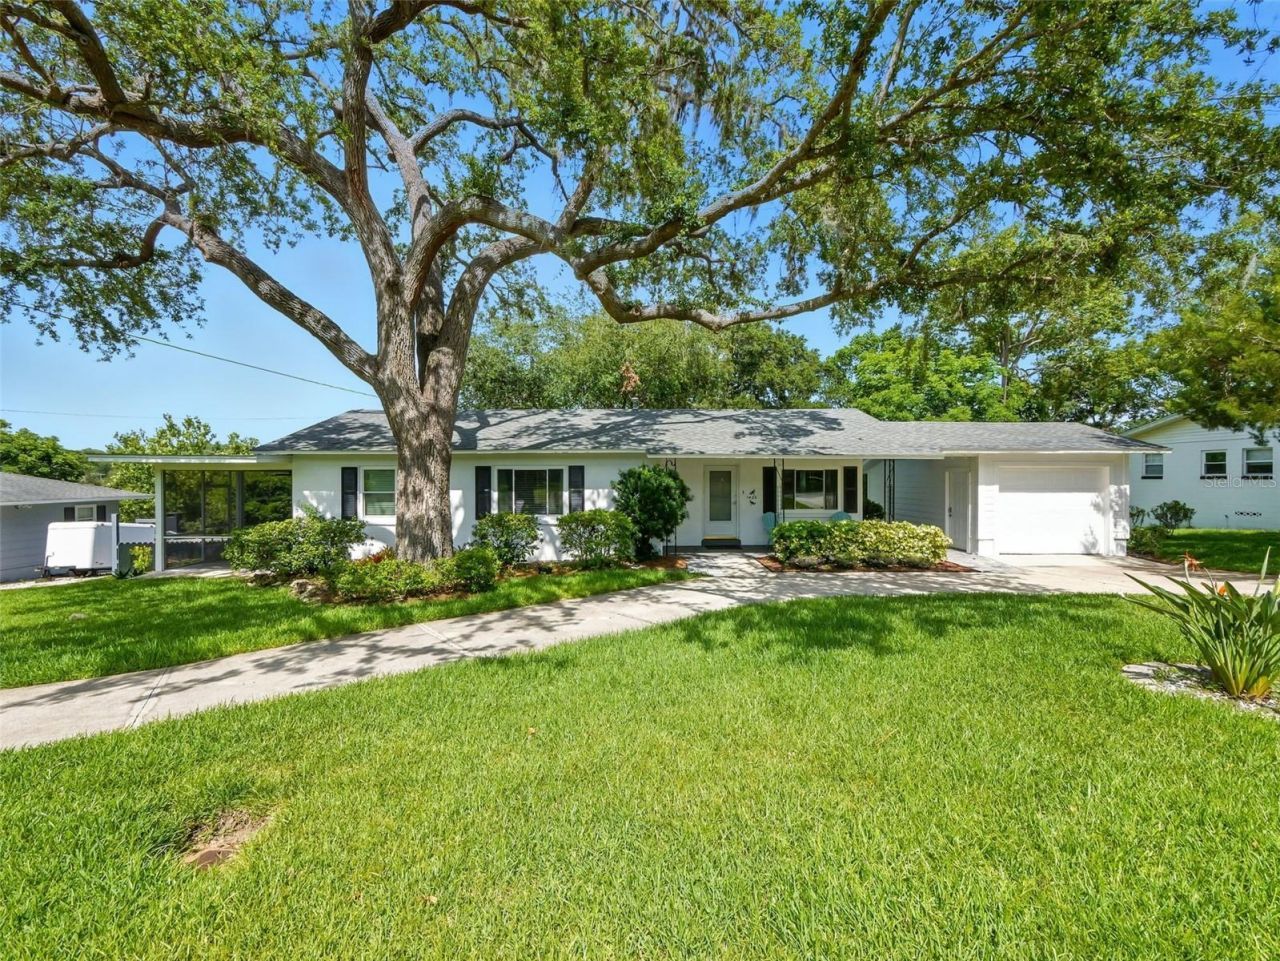
Enjoy the space, privacy, and character of a single-family home while staying close to everything Mount Dora has to offer! This charming split-level 2-bedroom, 1.5-bath home is located in the desirable Pinecrest neighborhood and offers features you simply won't find in typical apartment living. Original hardwood floors bring warmth and character to the light and airy living and dining areas, while the beautifully updated kitchen is conveniently located just off the main living space. The split-level design provides added privacy, with one bedroom and full bath on the main level and the second bedroom, half bath, and laundry area just a few steps down. Step outside to enjoy the screened side porch or unwind in the lush, private-feeling backyard surrounded by mature landscaping. A circular driveway and detached one-car garage provide plenty of convenient parking and additional storage. Even better, Wi-Fi and lawn mowing are included in the rent, adding extra value and fewer monthly expenses to worry about. Ideally located near vibrant downtown Mount Dora, shopping, dining, and local amenities, this home offers outdoor space, parking, and character. A definite must-see!
Property Features
Property Type: Rental - Single Family
Cooling: Central Air
Garage: 1
Heating: Central
Lot Size: 0.28 Acres
Stories: 1.0
Year Built: 1955
Amenities
Ceiling Fans(s)
Thermostat
Feature Descriptions
Additional Rooms: Inside Utility
Appliances: Microwave, Range, Refrigerator
Days on Site: 46
Directions: Take 441 to Donnelly, take a left on W 11th Ave, right on Crestview Drive. Home will be on your right.
Flood Zone Code: X
Flooring: Tile, Wood
Home Warranty Y/N: No
Lot Dimensions: 0.28
Other Equipment: Irrigation Equipment
Other Structures: Shed(s)
Parking: Circular Driveway
Parking Notes: Circular Driveway
Patio/Porch: Screened
Pets Allowed: Yes
Pets Restrictions: Pets considered on a case-by-case basis with Landlord approval. Pet restrictions and fees may apply.
Property Attached Y/N: No
Property Sub-Type: Single Family Residence
Showing Instructions: Combination Lock Box
Water Access Y/N: No
Windows: Blinds, Drapes
Room Sizes
Living Room: 17.9x16.8
Dining Room: 9.11x15.9
Kitchen: 8.7x11.2
Bedroom 1: 11.1x13.1
Bedroom 2: 11.2x11
Bathroom 1: 8.7x6.4
Bathroom 2: 2.3x4.1
Laundry: 11.4x6
Listed By / Shown By
Listed By
Agency Name: BHHS FLORIDA REALTY
Agency Contact: 352-729-7325
Shown By
Agent Name: Michael Mandel
Agent Phone: Cell: (954) 871-6467
Agency Title: Realty 100




Member Participants (and their affiliated licensees, if applicable) shall indicate on their websites that IDX information is provided exclusively for consumers’ personal non-commercial use, that it may not be used for any purpose other than to identify prospective properties consumers may be interested in purchasing, that the data is deemed reliable but is not guaranteed by MLS GRID, and that the use of the MLS GRID Data may be subject to an end user license agreement prescribed by the Member Participant’s applicable MLS if any and as amended from time to time. MLS GRID may, at its discretion, require use of other disclaimers as necessary to protect Member Participant, and/or their MLS from liability.
Based on information submitted to the MLS GRID. All data is obtained from various sources and may not have been verified by broker or MLS GRID. Supplied Open House Information is subject to change without notice. All information should be independently reviewed and verified for accuracy. Properties may or may not be listed by the office/agent presenting the information.
Privacy Policy / DMCA Notice / ADA Accessibility


This site is hosted, designed and copyright
© 1994 - 2026 by
Delta Media Group, Inc. -- Patent Pending --
1426 Crestview Drive | MLS# G5117503
This property located at 1426 Crestview Drive, Mount Dora, FL 32757 is currently listed for rent with an asking price of $2,195 / Monthly. Search Mount Dora real estate on mmandel.realty100.com today.